NathanOake

BEDS1
BATHS1 full
SQUARE FEET707
MLS#20261071601
STATUSActive
PROPERTY TYPEResidential -
SCHOOLAnnArbor
Property Description
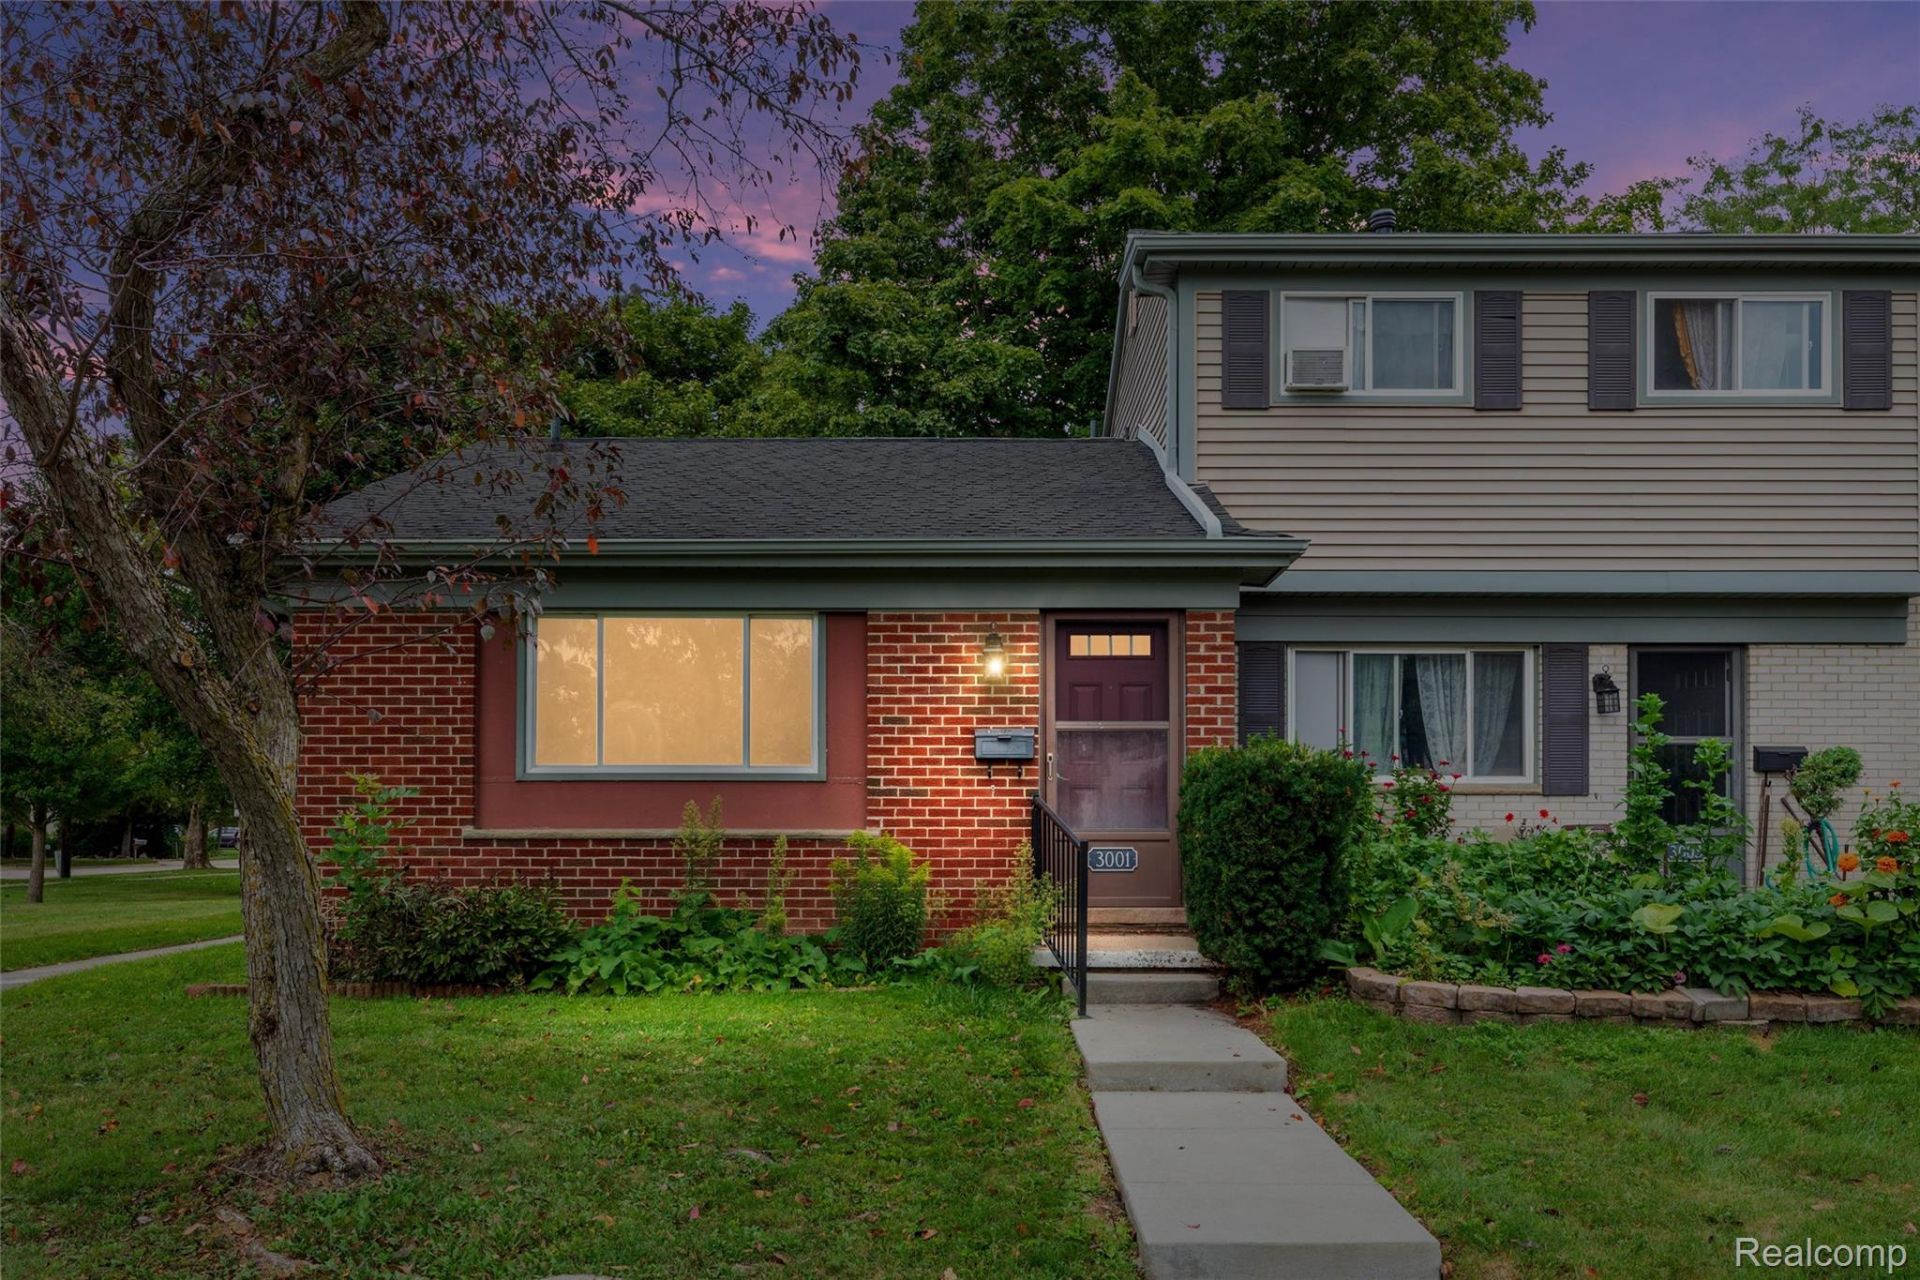
Single level, end unit ranch now available at Colonial Square Co-op! Whether looking to downsize, age in place, or relocate closer to all that Ann Arbor has to offer, this affordable, accessible, one bedroom/one bathroom is sure to delight. The unit has been fully cleared out to make remodeling even easier. It is ready for your personal touches - no need to haul away heavy cabinetry and appliances. Property is close to shops, Scarlett-Mitchell schools and nature preserve, ATC bus line, the library and hospital. Colonial Square Co-op units must be owner occupied. Potential buyer must contact Colonial Square's office at (734) 971-5710 prior to written offer for membership application. Monthly charges include interior maintenance of windows, doors, furnaces, water heaters and some electrical + plumbing. Co-op performed exterior maintenance includes yard mowing/weed whacking, gutters, siding, roof, parking spaces and sidewalks. Monthly charges also include trash, recycling and composting.
Property Features
Property Type: Residential -
Heating: Forced Air, Natural Gas
Home Style: Ranch
Stories: 1.0
Taxes: $0
Year Built: 1964
Feature Descriptions
Days on Site: 2
Exterior: Brick, Vinyl Siding
HOA Fee: 388/ Monthly
Parcel#: 091211300007
Parking: Assigned1 Space, Parking Lot, No Garage
Parking Notes: Assigned1 Space, Parking Lot, No Garage
Pets Allowed: Yes
Sewer: Public Sewer
Water: Public
Room Sizes
Living Room: 15 X 13
Dining Room: 10 X 7
Kitchen: 7 X 8
Bath Full: 6 X 7
Primary Bedroom: 12 X 12
Laundry: 9 X 9
Local Schools
School District: AnnArbor
Listed By / Shown By
Listed By
Agency Name: Golden Key Realty Group LLC
Agency Phone: 2484226962
Shown By
Agent Name: Nathan Oake
Agent Phone: (734) 845-0680
Agency Title: Griffith Realty

Estimate Your Payment
Estimated Payment
$ 251.72 per month $222.56 Principal & Interest $0.00 Property Tax (data not provided by mls) $29.17 Homeowner's InsuranceChange Payment Information

IDX provided courtesy of Realcomp II Ltd.
©2021 Realcomp II Ltd. Shareholders
Privacy Policy / DMCA Notice / ADA Accessibility


This site is hosted, designed and copyright
© 1994 - 2026 by
Delta Media Group, Inc. -- Patent Pending --
3001 Williamsburg Drive | MLS# 20261071601
This home located at 3001 Williamsburg Drive, Ann Arbor, Mi 48108 is currently listed for sale with an asking price of $100,000. This property was built in 1964 and has 1 bedrooms and 1 full baths with 707 sq. ft. Williamsburg Drive is located within the AnnArbor school district. Search Ann Arbor real estate on noake.griffithrealty.com today.