NathanOake

BEDS4
BATHS1 full 1 partial
SQUARE FEET1,515
MLS#20261082366
STATUSActive
PROPERTY TYPEResidential - Single Family
SUBDIVISIONW E S T L A K E N O 3
SCHOOLFarmington
Property Description
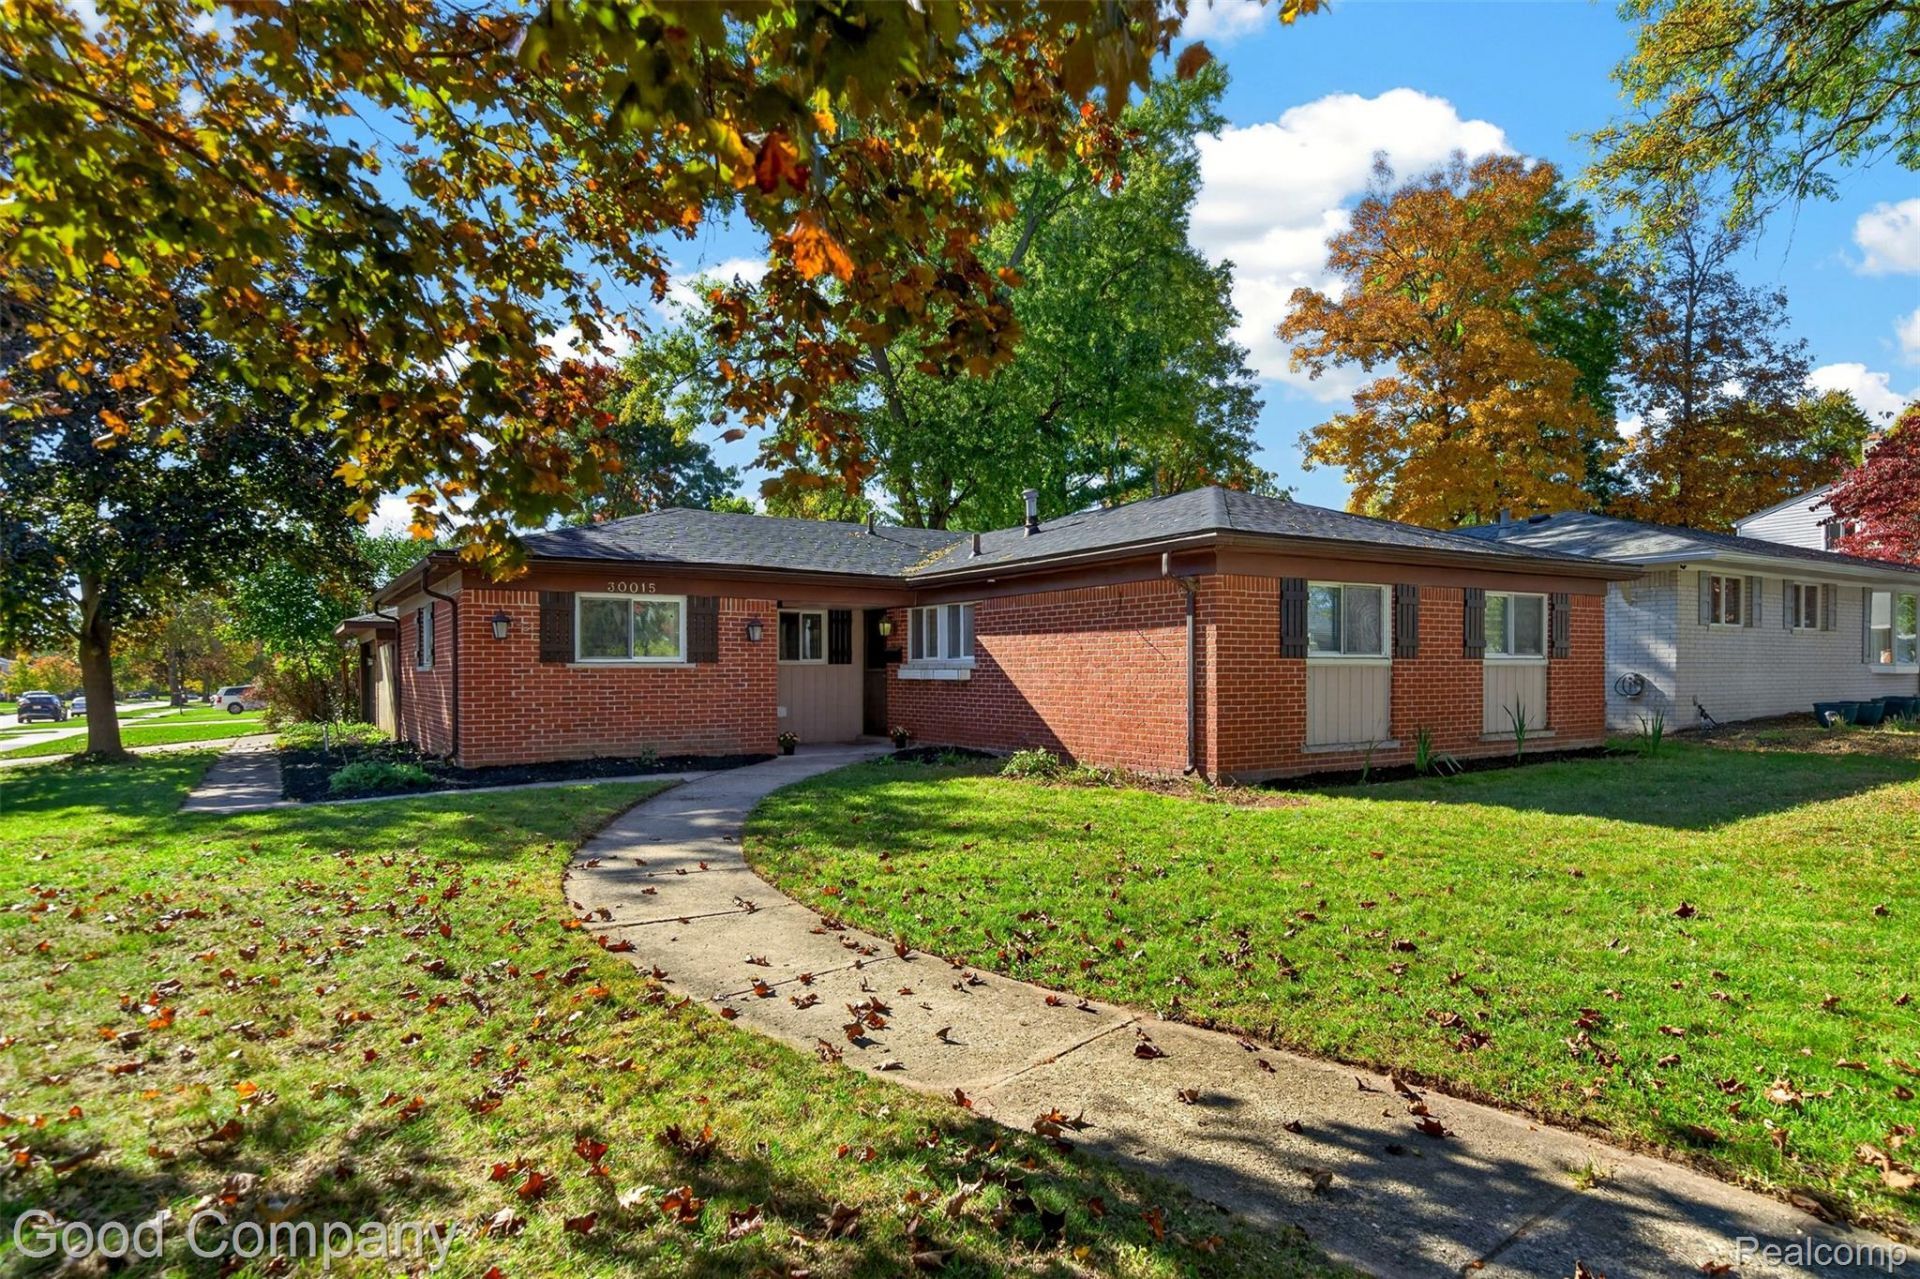
Welcome to easy ranch living in this 4-bedroom, 1.5-bath home featuring a functional layout, a detached 2-car garage, and a large fenced backyard with a paver patio. The galley-style kitchen offers matte countertops and ample white shaker cabinetry, while vinyl flooring extends through the kitchen, breakfast area, dining area, and fourth bedroom. New carpet has been installed in the hallway and three bedrooms. A generous mudroom provides a designated drop zone with additional storage space and convenient access to the backyard and garage. Located near shopping, entertainment, downtown Farmington, Heritage Park, and Carpenter Lake Nature Preserve, this home also offers convenient access to major freeways.
Property Features
Property Type: Residential - Single Family
Cooling: Central Air
Garage: 2
Heating: Forced Air, Natural Gas
Home Style: Ranch
Lot Size: 0.21 Acres
Roof Type: Asphalt
Stories: 1.0
Taxes: $5,221
Year Built: 1965
Feature Descriptions
Appliances: Dishwasher, Disposal, Free Standing Gas Range, Free Standing Refrigerator
Days on Site: 1
Exterior: Brick
Fencing: Back Yard
Laundry: Gas Dryer Hookup, Laundry Room, Washer Hookup
Lot: Corner Lot
Lot Dimensions: 75X120
Other Structures: Sheds
Parcel#: 2326253004
Parking: Two Car Garage, Detached, Driveway, Garage Door Opener, Garage Faces Side, Side Entrance
Parking Notes: Two Car Garage, Detached, Driveway, Garage Door Op
Patio/Porch: Patio
Sewer: Public Sewer
Summer Tax: 4337
Water: Public
Winter Tax: 884
Room Sizes
Bath Full: 7 X 8
Bath Lav: 4 X 5
Bedroom: 12 X 9
Primary Bedroom: 10 X 12
Kitchen: 9 X 8
Dining Room: 10 X 11
Laundry: 6 X 7
Mud Room: 11 X 12
Living Room: 13 X 17
Other: 14 X 4
Breakfast Nook Room: 8 X 8
Local Schools
School District: Farmington
Listed By / Shown By
Listed By
Agency Name: Good Company
Agency Phone: 2487335811
Shown By
Agent Name: Nathan Oake
Agent Phone: (734) 845-0680
Agency Title: Griffith Realty

Estimate Your Payment
Estimated Payment
$ 1,152.49 per month $634.29 Principal & Interest $435.08 Property Tax $83.13 Homeowner's InsuranceChange Payment Information

IDX provided courtesy of Realcomp II Ltd.
©2021 Realcomp II Ltd. Shareholders
Privacy Policy / DMCA Notice / ADA Accessibility


This site is hosted, designed and copyright
© 1994 - 2026 by
Delta Media Group, Inc. -- Patent Pending --
30015 Stockton Avenue | MLS# 20261082366
This single family home located at 30015 Stockton Avenue , Farmington Hills, Mi 48336 is currently listed for sale with an asking price of $285,000. This property was built in 1965 and has 4 bedrooms and 1 full and 1 partial baths with 1515 sq. ft. Stockton Avenue is located in the W E S T L A K E N O 3 subdivision within the Farmington school district. Search W E S T L A K E N O 3 real estate on noake.griffithrealty.com today.