NathanOake

BEDS5
BATHS4 full 2 partial
SQUARE FEET14,401
MLS#20261081714
STATUSActive
PROPERTY TYPEResidential - Single Family
SUBDIVISIONS T O N E H O L L O W
SCHOOLHuronValley
Property Description
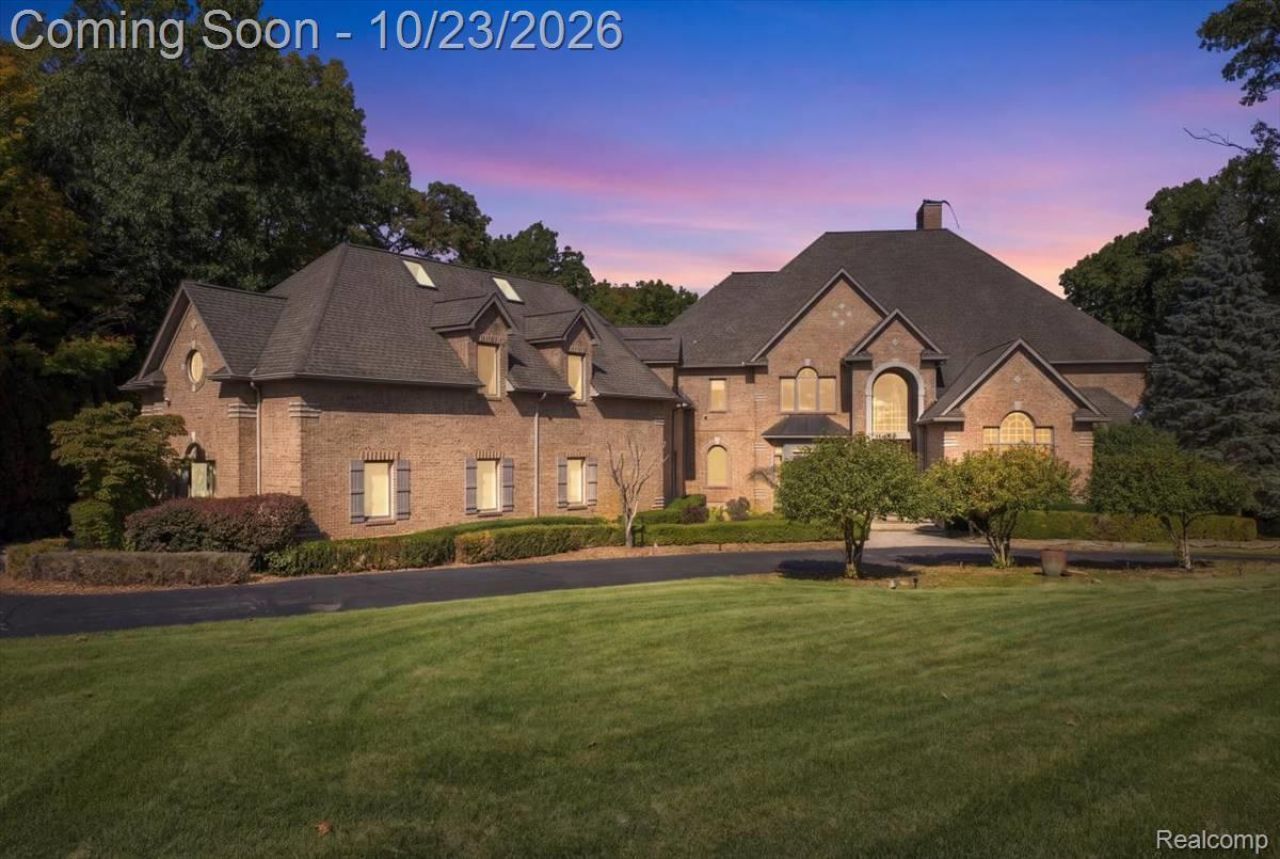
Set on over 3 acres of beautifully landscaped grounds, this 5-bedroom, 7.5-bath estate offers spacious interiors and exceptional amenities. The outdoor setting features a private pool, expansive patio, and built-in kitchen, ideal for entertaining and relaxing. Inside, hardwood floors, soaring ceilings, and floor-to-ceiling windows complement the home's generous living spaces. The chef's kitchen features custom cabinetry, stone countertops, and professional-grade appliances. Two primary suites, one on the main level and one upstairs, offer walk-in closets and en-suite baths. Additional highlights include a formal dining room, eat-in kitchen area, and bonus space above the garage. The finished lower level includes a full kitchen, fitness room, wine room, family room, game room, theater, bedroom, and full bath. With extensive indoor and outdoor living space, this property offers versatility, privacy, and room to entertain. BATVAI.
Property Features
Property Type: Residential - Single Family
Basement: Yes
Basement: Finished, Walk Out Access
Cooling: Ceiling Fans, Central Air
Fenced: Yes
Garage: 6 car attached
Heating: Forced Air, Natural Gas
Home Style: Contemporary
Lot Size: 3.09 Acres
Roof Type: Asphalt
Stories: 2.0
Taxes: $27,712
Year Built: 2001
Amenities
Entrance Foyer
High Speed Internet
Programmable Thermostat
Spa Hottub
Wet Bar
Feature Descriptions
Days on Site: 8
Exterior: Brick
Fencing: Back Yard, Fenced
Fireplace: Basement, Great Room, Master Bedroom
HOA Fee: 962/ Annually
Lot Dimensions: 212x663x209x629
Parcel#: 1608376005
Parking: Sixor More Car Garage, Attached
Parking Notes: Sixor More Car Garage, Attached
Patio/Porch: Covered, Patio, Porch
Pool: In Ground, Outdoor Pool
Sewer: Septic Tank
Summer Tax: 18019
Water: Well
Winter Tax: 9693
Room Sizes
Primary Bathroom: 17 X 18
Bedroom: 18 X 14
Breakfast Nook Room: 14 X 14
Fle X Room: 20 X 13
Kitchen: 22 X 20
Laundry: 10 X 11
Living Room: 22 X 21
Bath Full: 16 X 13
Bath Dual Entry: 8 X 9
Bath Lav: 9 X 9
Primary Bedroom: 32 X 32
Butlers Pantry: 5 X 6
Dining Room: 19 X 13
Kitchen2nd: 22 X 14
Library: 20 X 16
Media Room: 20 X 16
Other: 21 X 11
Local Schools
School District: HuronValley
Listed By / Shown By
Listed By
Agency Name: REMAX City Centre
Agency Phone: 3135283002
Shown By
Agent Name: Nathan Oake
Agent Phone: (734) 845-0680
Agency Title: Griffith Realty

Estimate Your Payment
Estimated Payment
$ 7,343.80 per month $4,451.13 Principal & Interest $2,309.33 Property Tax $583.33 Homeowner's InsuranceChange Payment Information

IDX provided courtesy of Realcomp II Ltd.
©2021 Realcomp II Ltd. Shareholders
Privacy Policy / DMCA Notice / ADA Accessibility


This site is hosted, designed and copyright
© 1994 - 2026 by
Delta Media Group, Inc. -- Patent Pending --
3002 Tall Timbers Drive | MLS# 20261081714
This single family home located at 3002 Tall Timbers Drive, Milford Township, Mi 48380 is currently listed for sale with an asking price of $1,999,999. This property was built in 2001 and has 5 bedrooms and 4 full and 2 partial baths with 14401 sq. ft. Tall Timbers Drive is located in the S T O N E H O L L O W subdivision within the HuronValley school district. Search S T O N E H O L L O W real estate on noake.griffithrealty.com today.