NathanOake

BEDS4
BATHS4 full 2 partial
SQUARE FEET4,984
MLS#20261079818
STATUSActive
PROPERTY TYPEResidential - Single Family
SCHOOLBirmingham
Property Description
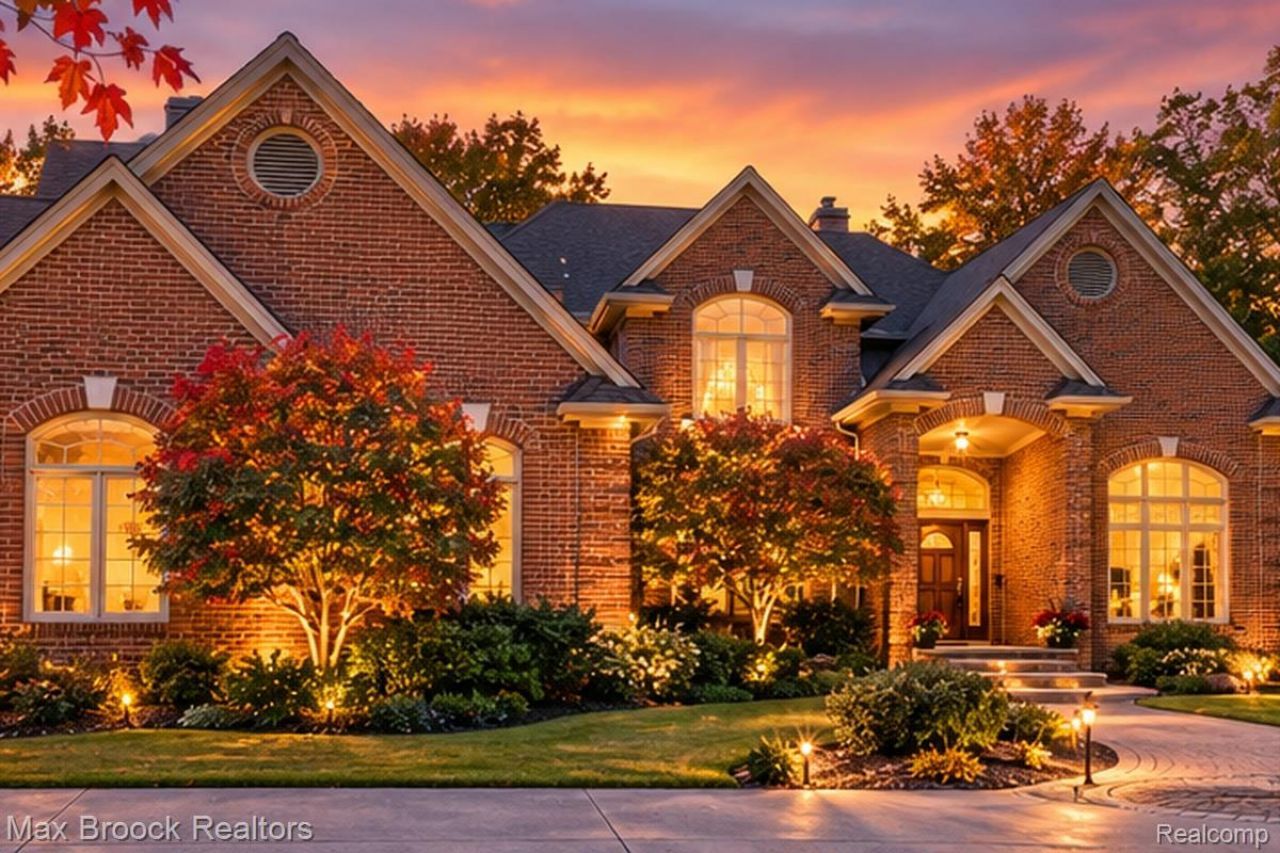
Seller is offering concession for a 2-1 temporary rate buydown! The offer reduces the borrower's interest rate by roughly 2% for the first year of their loan and 1% for the second year. Nestled on a spacious lot overlooking a peaceful natural setting in the heart of Franklin Village, this four-bedroom, four full and two half-bath brick contemporary colonial offers a thoughtful blend of comfort, style, and everyday livability. An open floor plan, soaring ceilings, oversized windows, and generously proportioned rooms fill the home with natural light and create spaces that are equally suited for entertaining and quiet evenings at home.The main level features a welcoming living room, formal dining room, and a spacious great room anchored by a two-sided gas fireplace shared with the island kitchen. A butler's pantry makes entertaining easy, while the screened porch provides a comfortable place to relax and enjoy the wooded backdrop. Just a few steps above the main level, a private home office offers an ideal work-from-home retreat.Upstairs, three of the four bedrooms include en-suite baths, providing privacy and flexibility for family and guests. The finished lower level adds valuable living space with a dedicated theater room, a large bonus room well suited as a guest suite, fitness room, or playroom, along with generous recreation and storage areas.Additional features include a whole-house generator and an oversized four-car garage with two separate doors, offering plenty of room for vehicles, hobbies, and storage.Set on a beautiful lot in one of Franklin Village's most desirable neighborhoods, this home offers a well-designed floor plan, comfortable living spaces, and a setting that feels both private and connected to nature.
Property Features
Property Type: Residential - Single Family
Basement: Yes
Basement: Daylight, Full, Partially Finished
Cooling: Attic Fan, Ceiling Fans, Central Air
Garage: 4 car attached
Heating: Forced Air, Natural Gas
Home Style: Colonial
Lot Size: 0.69 Acres
Roof Type: Asphalt
Stories: 2.0
Taxes: $12,751
Year Built: 1995
Amenities
Programmable Thermostat
Wet Bar
Feature Descriptions
Appliances: Bar Fridge, Dishwasher, Double Oven, Dryer, Electric Cooktop, Free Standing Refrigerator, Microwave, Washer, Water Softener Owned
Days on Site: 22
Exterior: Brick
Fireplace: Basement
Laundry: Laundry Room
Lot Dimensions: 112x212x211x186
Parcel#: 2408151014
Parking: Four Car Garage, Attached, Circular Driveway, Driveway, Electricityin Garage, Garage Door Opener, Garage Faces Side
Parking Notes: Four Car Garage, Attached, Circular Driveway, Driv
Patio/Porch: Covered, Deck, Enclosed, Patio, Porch
Security: Smoke Detectors
Sewer: Public Sewer
Summer Tax: 10949
Water: Well
Winter Tax: 1802
Room Sizes
Kitchen: 24 X 14
Family Room: 19 X 17
Butlers Pantry: 4 X 4
Bath Lav: 7 X 6
Library: 11 X 14
Laundry: 10 X 8
Primary Bedroom: 20 X 17
Primary Bathroom: 20 X 11
Bedroom: 15 X 14
Bath Full: 8 X 5
Bath Dual Entry: 14 X 5
Game Room: 20 X 16
Media Room: 15 X 16
Bonus Room: 18 X 17
Living Room: 15 X 13
Breakfast Nook Room: 10 X 8
Dining Room: 14 X 11
Fle X Room: 14 X 11
Local Schools
School District: Birmingham
Listed By / Shown By
Listed By
Agency Name: Max Broock, REALTORS®-Birmingham
Agency Phone: 2486446700
Shown By
Agent Name: Nathan Oake
Agent Phone: (734) 845-0680
Agency Title: Griffith Realty

Estimate Your Payment
Estimated Payment
$ 3,577.30 per month $2,223.34 Principal & Interest $1,062.58 Property Tax $291.38 Homeowner's InsuranceChange Payment Information

IDX provided courtesy of Realcomp II Ltd.
©2021 Realcomp II Ltd. Shareholders
Privacy Policy / DMCA Notice / ADA Accessibility


This site is hosted, designed and copyright
© 1994 - 2026 by
Delta Media Group, Inc. -- Patent Pending --
30065 Cheviot Hills Drive | MLS# 20261079818
This single family home located at 30065 Cheviot Hills Drive, Franklin Village, Mi 48025 is currently listed for sale with an asking price of $999,000. This property was built in 1995 and has 4 bedrooms and 4 full and 2 partial baths with 4984 sq. ft. Cheviot Hills Drive is located within the Birmingham school district. Search Franklin Village real estate on noake.griffithrealty.com today.