NathanOake

BEDS2
BATHS1 full
SQUARE FEET2,498
MLS#20261086803
STATUSActive
PROPERTY TYPEResidential - Single Family
SCHOOLStandishSterling
Property Description
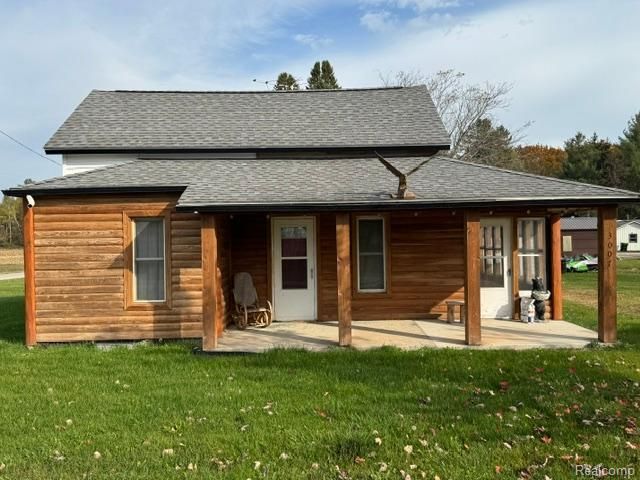
Cozy updated Western Style Ranch w/ two bedrooms and large living room, dining room with large kitchen for large and small family and friend gathering. beautiful wooden walls in living room that give the true Country Feel! Plenty of property to enjoy on this one acre butting up to much more surrounding land, a must see corner house with unique look and comfy cozy living quarters inside and out. Nice enclosed patio for all weather entertainment and visual exposure of the great outdoors. Hunters, Fishermen, ATV and Motorcycle enthusiast, here's your chance for an affordable vacation or retirement getaway, or just a spacious comfy place to live in peace and harmony. Plenty of Lakes near and the great Lake Huron Saginaw Bay, a short drive. This home wont last long, call agent for private showing.
Property Features
Property Type: Residential - Single Family
Cooling: Chiller Cooling System
Garage: 1.5
Heating: Forced Air, Propane
Home Style: Ranch
Lot Size: 0.96 Acres
Roof Type: Asphalt
Stories: 1.0
Taxes: $1,216
Year Built: 1970
Amenities
High Speed Internet
Other
Barbecue
Lighting
Feature Descriptions
Accessibility: AccessibleBedroom, AccessibleCentralLivingArea, AccessibleClosets, AccessibleFullBath, AccessibleHallways, AccessibleKitchen
Appliances: Convection Oven, Energy Star Qualified Washer, Free Standing Electric Range
Body of Water: Saginaw Bay of Lake Huron
Community Features: Golf
Exterior: Aluminum Siding, Wood Siding
Laundry: Electric Dryer Hookup, Gas Dryer Hookup, Laundry Room, Washer Hookup
Lot: Adjacentto Public Land, Corner Lot, Near Golf Course, Vacation Home
Lot Dimensions: 255.7 x173.6 x 255.1 x 147.0
Parcel#: 010100320001005
Parking: Oneand Half Car Garage, Detached, Electricityin Garage
Parking Notes: Oneand Half Car Garage, Detached, Electricityin Ga
Patio/Porch: Breezeway, Covered, Enclosed, Patio
Sewer: Septic Tank
Summer Tax: 251
Utilities: Above Ground Utilities
Water: Well
Winter Tax: 965
Room Sizes
Bath Full: 8 X 7
Kitchen: 17 X 15
Bedroom: 12 X 10
Laundry: 10 X 8
Living Room: 18 X 16
Three Season Room: 40 X 8
Local Schools
School District: StandishSterling
Listed By / Shown By
Listed By
Agency Name: RE/MAX Leading Edge
Agency Phone: 3132777777
Shown By
Agent Name: Nathan Oake
Agent Phone: (734) 845-0680
Agency Title: Griffith Realty

Estimate Your Payment
Estimated Payment
$ 503.84 per month $355.87 Principal & Interest $101.33 Property Tax $46.64 Homeowner's InsuranceChange Payment Information

IDX provided courtesy of Realcomp II Ltd.
©2021 Realcomp II Ltd. Shareholders
Privacy Policy / DMCA Notice / ADA Accessibility


This site is hosted, designed and copyright
© 1994 - 2026 by
Delta Media Group, Inc. -- Patent Pending --
3007 Main Street Road | MLS# 20261086803
This single family home located at 3007 Main Street Road , Standish, Mi 48658 is currently listed for sale with an asking price of $159,900. This property was built in 1970 and has 2 bedrooms and 1 full baths with 2498 sq. ft. Main Street Road is located within the StandishSterling school district. Search Standish real estate on noake.griffithrealty.com today.