NathanOake

BEDS3
BATHS1 full 1 partial
SQUARE FEET1,418
MLS#20261066926
STATUSActive
PROPERTY TYPEResidential - Single Family
SUBDIVISIONG R A N D B E A C H
SCHOOLMonroe
Property Description
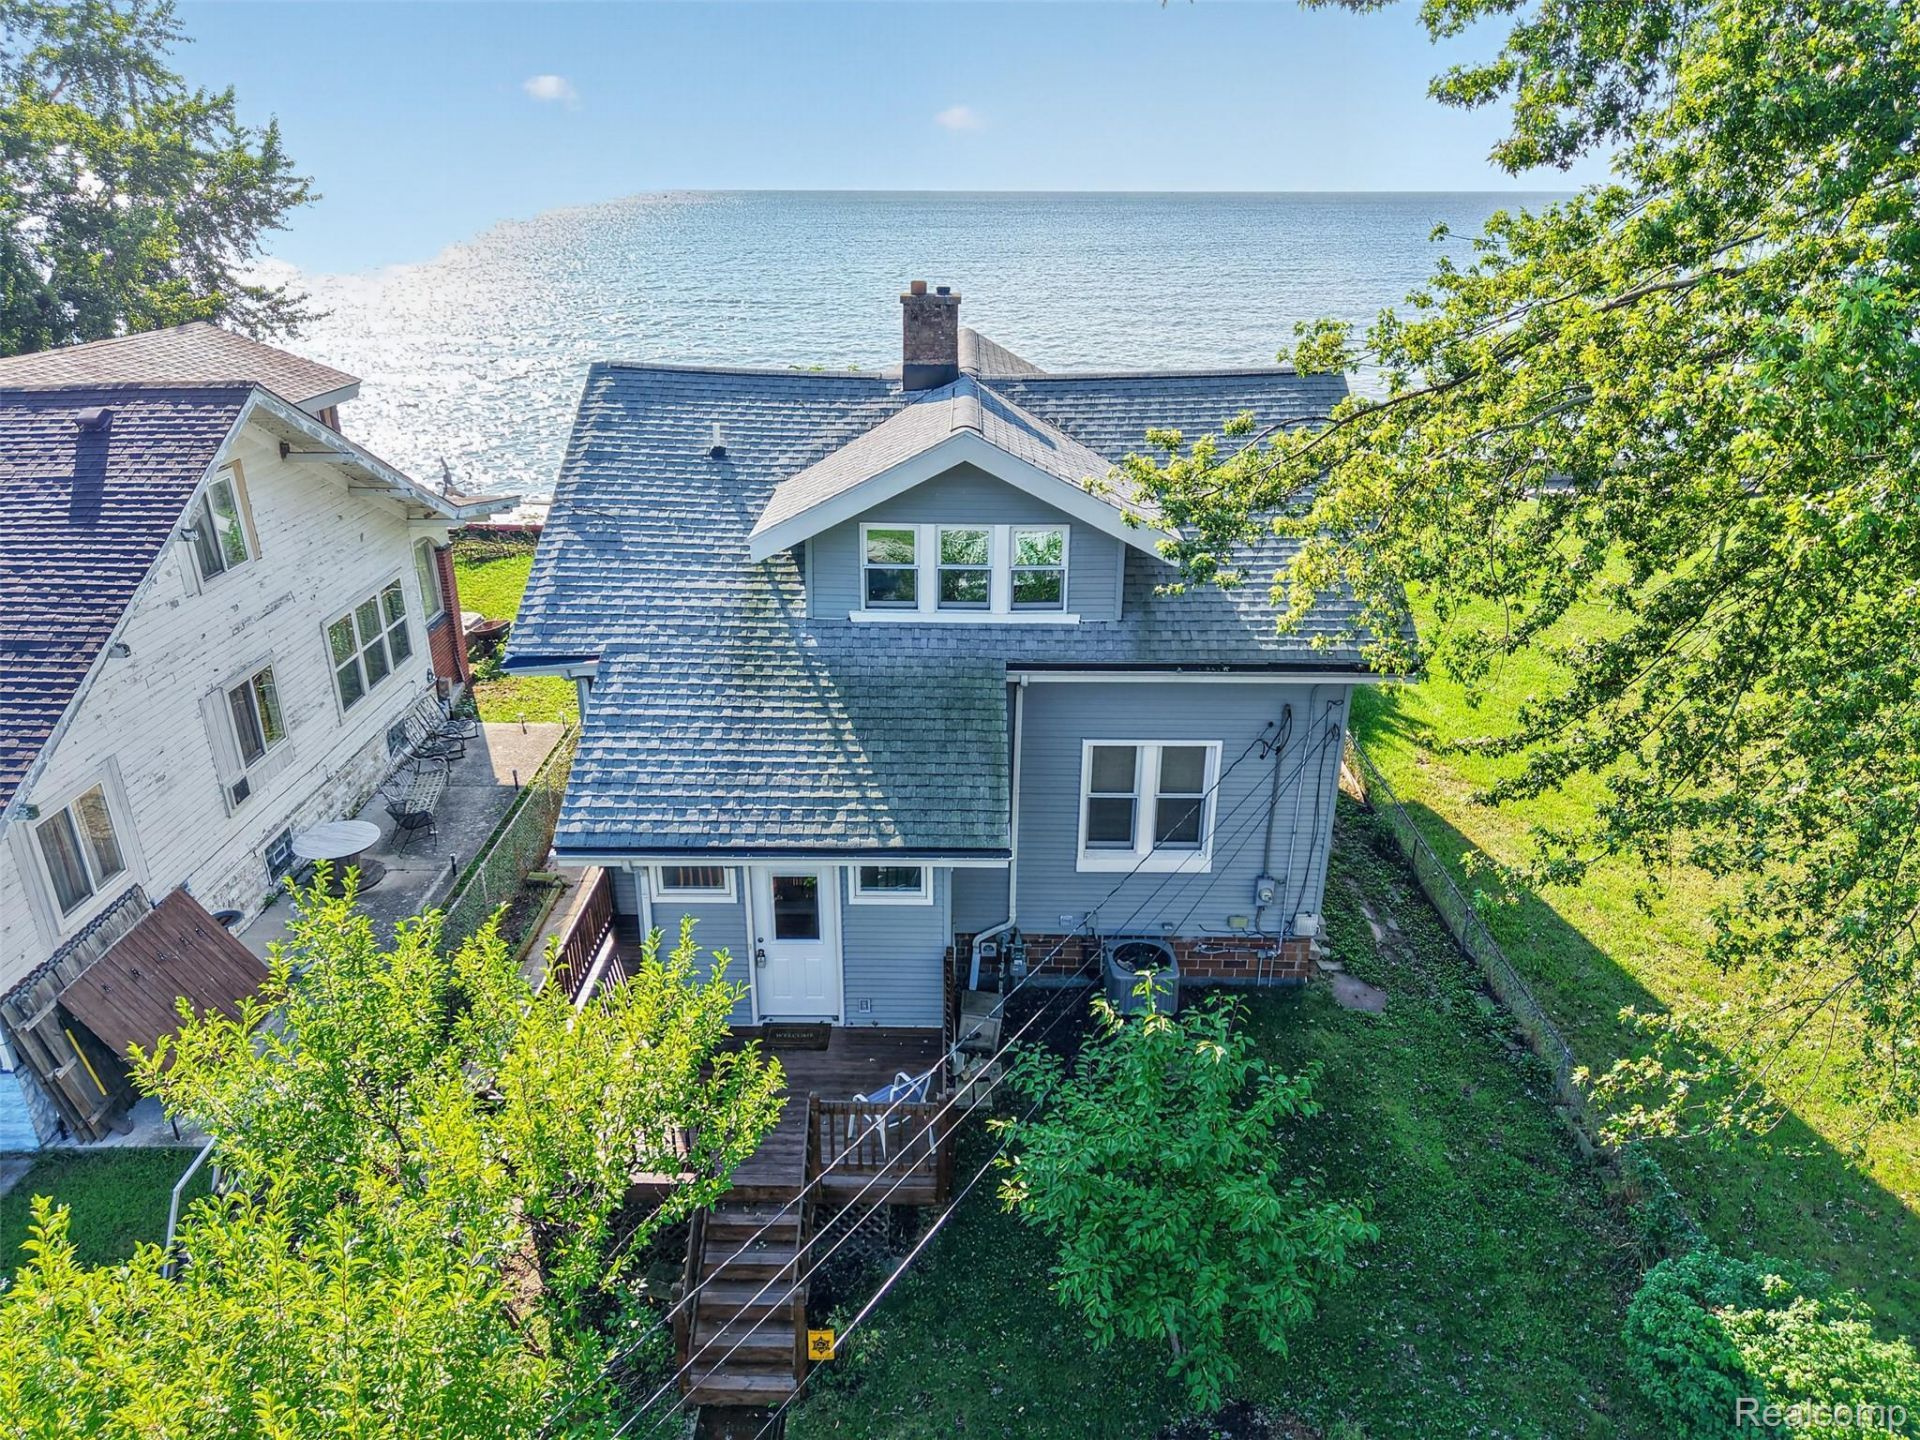
Lakefront living with timeless character! This charming home, built in 1935, offers 3 bedrooms in a truly special setting along Lakeshore in Monroe with breathtaking sunrises and stunning views. Hardwood floors add warmth and character throughout, newly renovated bathroom with copper soaking tub and newer mechanicals provide peace of mind. Enjoy the unique lifestyle of being directly on the lake, with the added convenience and green space of a park adjacent to the property. The spectacular lake views from the primary bedroom amd main floor are incredible! The classic brick exterior and detached garage add to the appeal of this distinctive home. A rare opportunity to own a piece of Monroe lakefront with historic character, modern updates, and an exceptional setting.
Property Features
Property Type: Residential - Single Family
Basement: Yes
Basement: Unfinished
Cooling: Ceiling Fans, Central Air
Garage: 2
Heating: Forced Air, Natural Gas
Home Style: Bungalow, Craftsman
Lot Size: 0.27 Acres
Roof Type: Asphalt
Stories: 1.5
Taxes: $7,322
Year Built: 1935
Amenities
High Speed Internet
Feature Descriptions
Appliances: Dishwasher, Disposal, Dryer, Free Standing Refrigerator, Gas Cooktop, Microwave, Washer
Body of Water: Lake Erie
Exterior: Aluminum Siding
Fireplace: Living Room
Laundry: Gas Dryer Hookup, Laundry Room
Lot Dimensions: 45 x 258
Parcel#: 580781401300
Parking: Two Car Garage, Detached, Garage Door Opener
Parking Notes: Two Car Garage, Detached, Garage Door Opener
Patio/Porch: Deck, Porch
Sewer: Public Sewer
Summer Tax: 1548
Utilities: Above Ground Utilities
Water: Public
Water Features: Lake Front
Winter Tax: 5774
Room Sizes
Primary Bedroom: 12 X 11
Bedroom: 10 X 9
Living Room: 24 X 21
Kitchen: 14 X 9
Dining Room: 13 X 11
Laundry: 8 X 10
Local Schools
School District: Monroe
Listed By / Shown By
Listed By
Agency Name: RE/MAX Home Sale Services
Agency Phone: 7344597646
Shown By
Agent Name: Nathan Oake
Agent Phone: (734) 845-0680
Agency Title: Griffith Realty

Estimate Your Payment
Estimated Payment
$ 1,616.81 per month $890.00 Principal & Interest $610.17 Property Tax $116.64 Homeowner's InsuranceChange Payment Information

IDX provided courtesy of Realcomp II Ltd.
©2021 Realcomp II Ltd. Shareholders
Privacy Policy / DMCA Notice / ADA Accessibility


This site is hosted, designed and copyright
© 1994 - 2026 by
Delta Media Group, Inc. -- Patent Pending --
3008 Lakeshore Drive | MLS# 20261066926
This single family home located at 3008 Lakeshore Drive, Frenchtown Township, Mi 48162 is currently listed for sale with an asking price of $399,900. This property was built in 1935 and has 3 bedrooms and 1 full and 1 partial baths with 1418 sq. ft. Lakeshore Drive is located in the G R A N D B E A C H subdivision within the Monroe school district. Search G R A N D B E A C H real estate on noake.griffithrealty.com today.