NathanOake

BEDS4
BATHS2 full
SQUARE FEET2,000
MLS#20261071792
STATUSActive
PROPERTY TYPEResidential - Single Family
SCHOOLCaro
Property Description
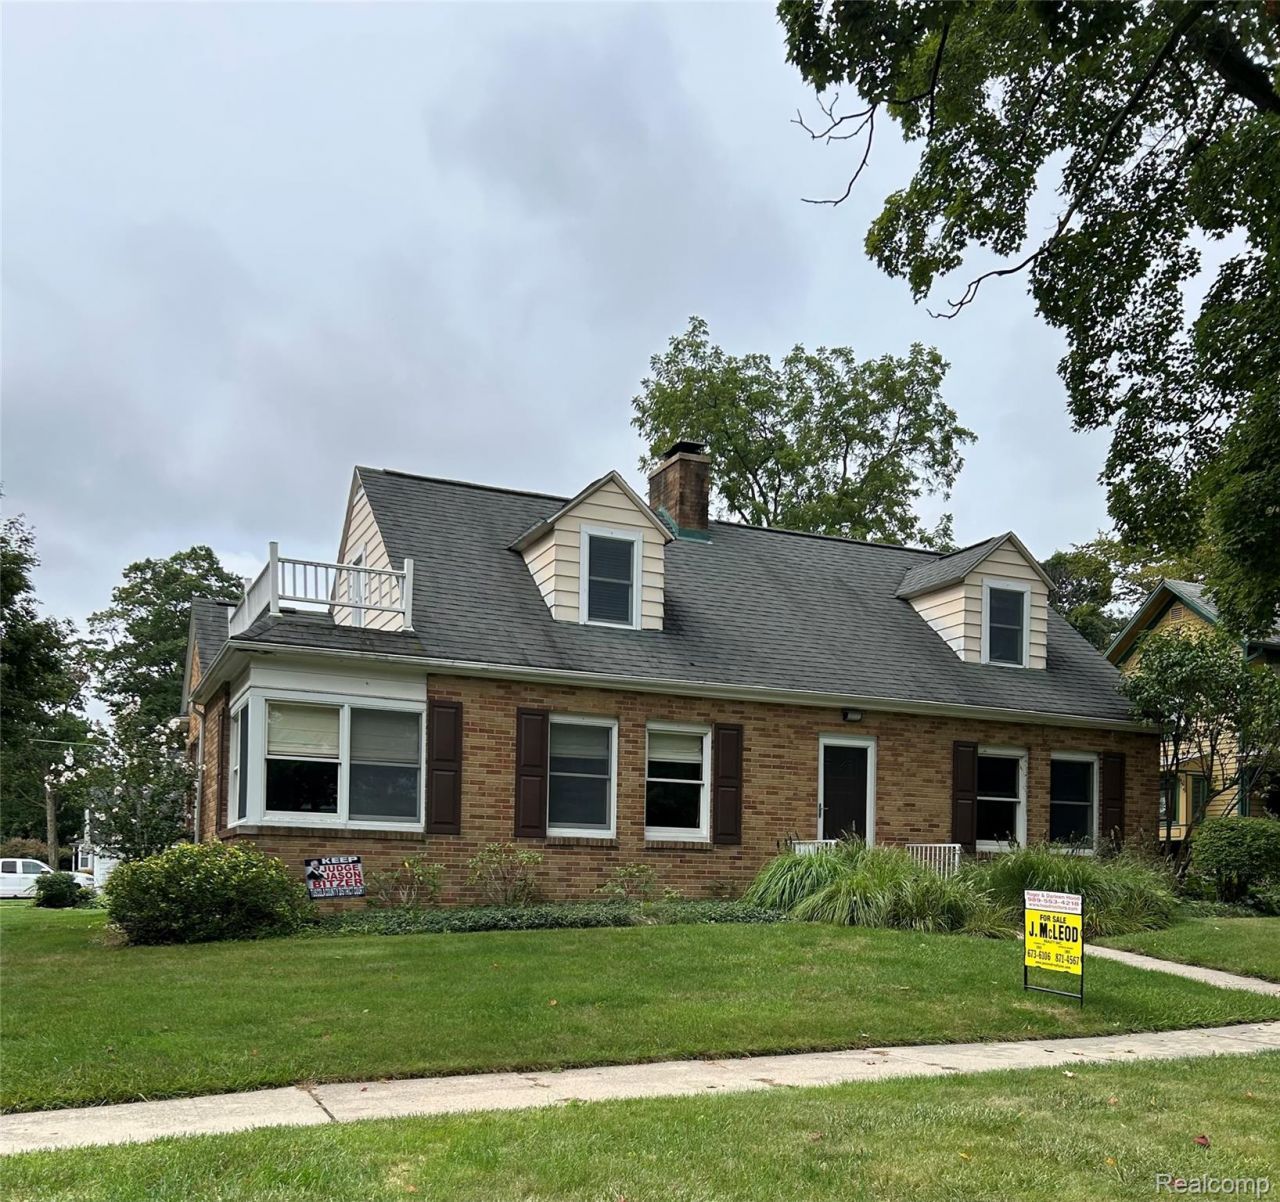
Stately cape cod home is located on a beautiful corner lot in Caro. Mostly brick exterior with attached two-car garage. This home offers four bedrooms, two full baths updated, gorgeous modern kitchen updated with custom cabinets and stainless-steel appliances staying. Off the kitchen, you will find a formal dining area with oak floors and nice windows. The large living room has oak floors, a wood burning fireplace, and an open stairway leading to the two-bedrooms upstairs. All four bedrooms have oak floors and are good size, with windows for natural light, and good size closets for storage. You will find a beautiful three-season room with lots of windows ready for those quiet evenings when you want to be outside relaxing. Downstairs is a full basement with fireplace for that recreation room you've always wanted. Also, the utility area is located here, with easy access. This home has everything you have been looking for in a beautiful family home from start to finish, plus immediate possession. Call on this one soon as it won't last long!
Property Features
Property Type: Residential - Single Family
Basement: Yes
Basement: Unfinished, Walk Out Access, Walk Up Access
Cooling: Central Air
Garage: 2 car attached
Heating: Baseboard, Forced Air, Natural Gas
Home Style: Cape Cod
Lot Size: 0.17 Acres
Roof Type: Asphalt
Stories: 1.5
Taxes: $2,633
Year Built: 1948
Amenities
High Speed Internet
Programmable Thermostat
Lighting
Feature Descriptions
Appliances: Built In Gas Range, Built In Refrigerator, Dishwasher, Dryer, Microwave, Range Hood, Stainless Steel Appliances, Washer
Exterior: Aluminum Siding, Brick
Fireplace: Basement, Living Room
Laundry: Laundry Room
Lot: Corner Lot, Level, Native Plants
Lot Dimensions: 66x140x66x140
Parcel#: 050500144230000
Parking: Two Car Garage, Attached, Direct Access, Electricityin Garage, Garage Door Opener
Parking Notes: Two Car Garage, Attached, Direct Access, Electrici
Patio/Porch: Enclosed, Porch
Pets Allowed: Yes
Sewer: Public Sewer
Summer Tax: 1562
Utilities: Cable Available
Water: Community
Winter Tax: 1071.82
Room Sizes
Kitchen: 11 X 12
Dining Room: 11 X 12
Living Room: 14 X 24
Bedroom: 11 X 13
Bath Full: 5 X 7
Other: 18 X 24
Laundry: 10 X 24
Local Schools
School District: Caro
Listed By / Shown By
Listed By
Agency Name: J McLeod Realty, Inc-Caro
Agency Phone: 9896736106
Shown By
Agent Name: Nathan Oake
Agent Phone: (734) 845-0680
Agency Title: Griffith Realty

Estimate Your Payment
Estimated Payment
$ 810.71 per month $522.79 Principal & Interest $219.42 Property Tax $68.51 Homeowner's InsuranceChange Payment Information

IDX provided courtesy of Realcomp II Ltd.
©2021 Realcomp II Ltd. Shareholders
Privacy Policy / DMCA Notice / ADA Accessibility


This site is hosted, designed and copyright
© 1994 - 2026 by
Delta Media Group, Inc. -- Patent Pending --
301 W Bush Street | MLS# 20261071792
This single family home located at 301 W Bush Street , Caro, Mi 48723 is currently listed for sale with an asking price of $234,900. This property was built in 1948 and has 4 bedrooms and 2 full baths with 2000 sq. ft. W Bush Street is located within the Caro school district. Search Caro real estate on noake.griffithrealty.com today.