NathanOake

BEDS2
BATHS1 full
SQUARE FEET1,440
MLS#20261068367
STATUSActive
PROPERTY TYPEResidential - Single Family
SUBDIVISIONG A R F I E L D W O O D S
SCHOOLPortHuron
Property Description
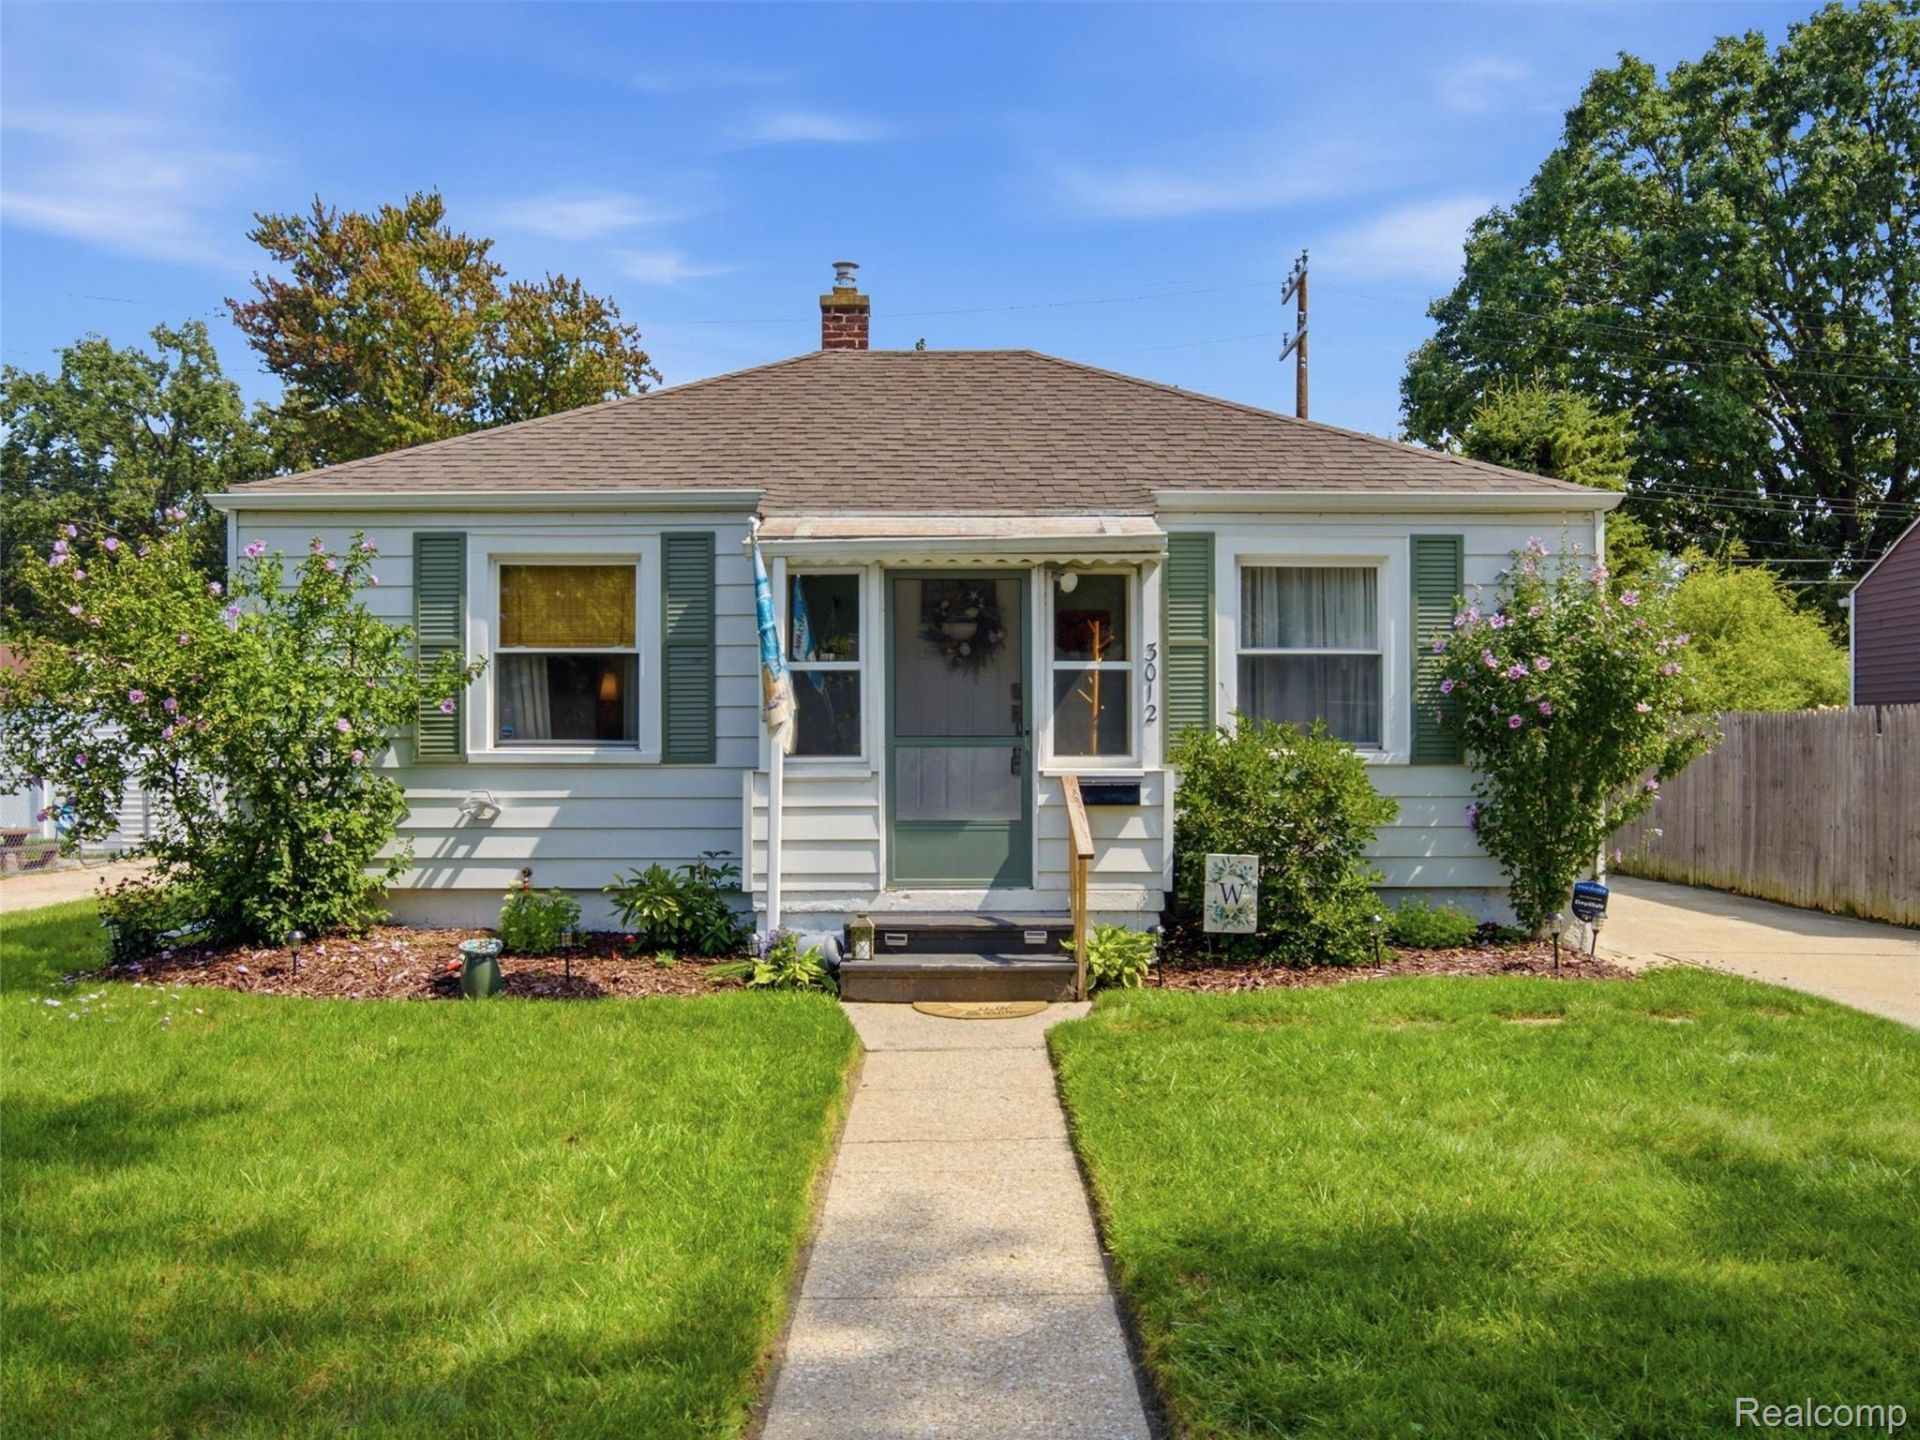
Welcome to this charming 2-bedroom, 1-bath Port Huron ranch with a bright, comfortable main level and new flooring throughout. This home is move-in ready and designed for easy living. The finished basement adds valuable flexible space and includes laundry, updated lighting, reinforcement support beams, and automatic stair lighting.Outside, enjoy a fully fenced backyard, permanent patio, included fire pit, and detached 1-car garage. A Generac automatic standby generator powers the entire home, offering added peace of mind.Major improvements include 200-amp electrical service, updated wiring, new gas lines, updated bathroom features, new range and microwave, new gutters, new garage door and opener. The attic has also been professionally tested for asbestos, with results showing 0%.Located in the Blue Water Area, you're close to Lake Huron, beaches, parks, downtown Port Huron and Fort Gratiot, local dining and shopping, and the Blue Water Bridge.For first-time buyers or downsizers looking for an updated Port Huron ranch with a finished basement, fenced yard, detached garage and whole-home generator, this one is worth seeing. The seller is willing to leave the furnishings and sell furnished / partially furnished.. Less time worrying about your home. More time enjoying your life.
Property Features
Property Type: Residential - Single Family
Basement: Finished
Basement: Yes
Cooling: Central Air
Fenced: Yes
Garage: 1
Heating: Forced Air, Natural Gas
Home Style: Ranch
Lot Size: 0.12 Acres
Roof Type: Asphalt
Stories: 1.0
Taxes: $3,255
Year Built: 1949
Amenities
Entrance Foyer
Programmable Thermostat
Awnings
Lighting
Feature Descriptions
Accessibility: ReinforcedFloors, SmartTechnology, StandbyGenerator
Appliances: Dryer, Free Standing Electric Range, Free Standing Refrigerator, Washer
Days on Site: 2
Exterior: Aluminum Siding
Fencing: Fenced
Fireplace: Electric, Living Room
Lot Dimensions: 50X105
Parcel#: 74063950023000
Parking: One Car Garage, Detached
Parking Notes: One Car Garage, Detached
Patio/Porch: Patio
Pets Allowed: Yes
Security: yes
Security: Fire Alarm, Security System Owned, Smoke Detectors
Sewer: Public Sewer
Summer Tax: 2819
Water: Public
Winter Tax: 436
Room Sizes
Bath Full: 10 X 6
Bedroom: 10 X 11
Living Room: 12 X 15
Kitchen: 12 X 9
Local Schools
School District: PortHuron
Listed By / Shown By
Listed By
Agency Name: EXP Realty Romeo
Agency Phone: 5863726057
Shown By
Agent Name: Nathan Oake
Agent Phone: (734) 845-0680
Agency Title: Griffith Realty

Estimate Your Payment
Estimated Payment
$ 774.70 per month $445.11 Principal & Interest $271.25 Property Tax $58.33 Homeowner's InsuranceChange Payment Information

IDX provided courtesy of Realcomp II Ltd.
©2021 Realcomp II Ltd. Shareholders
Privacy Policy / DMCA Notice / ADA Accessibility


This site is hosted, designed and copyright
© 1994 - 2026 by
Delta Media Group, Inc. -- Patent Pending --
3012 Cooper Avenue | MLS# 20261068367
This single family home located at 3012 Cooper Avenue, Port Huron, Mi 48060 is currently listed for sale with an asking price of $200,000. This property was built in 1949 and has 2 bedrooms and 1 full baths with 1440 sq. ft. Cooper Avenue is located in the G A R F I E L D W O O D S subdivision within the PortHuron school district. Search G A R F I E L D W O O D S real estate on noake.griffithrealty.com today.