NathanOake

BEDS4
BATHS2 full 1 partial
SQUARE FEET2,182
MLS#20261083617
STATUSActive
PROPERTY TYPEResidential - Single Family
SUBDIVISIONB E R K S H I R E E S T A T E S
SCHOOLWarrenCon
Property Description
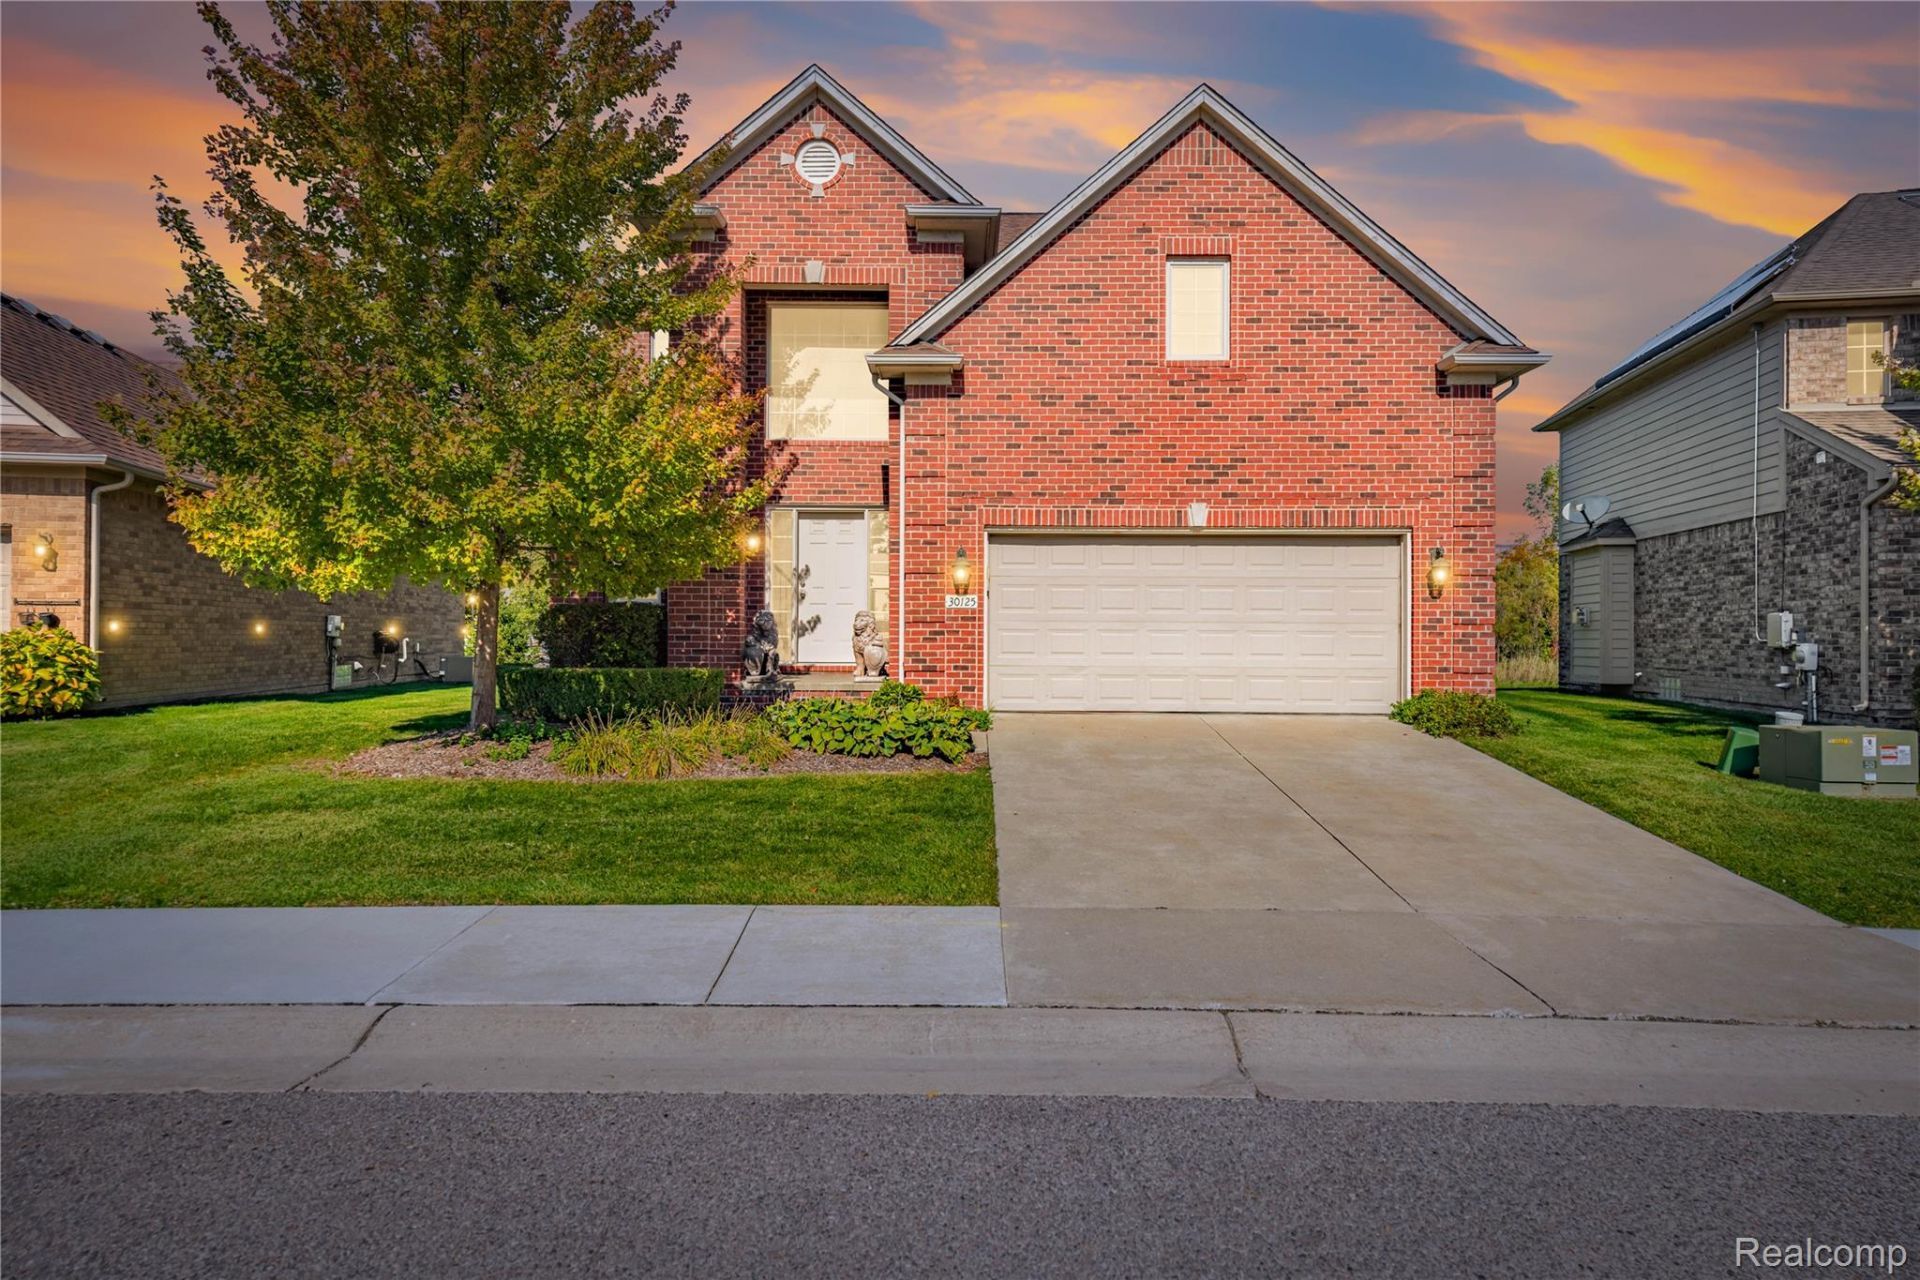
First time on the market! Pristine 2012-built, 4 bedroom, 2.5 bathroom colonial in Warren's coveted Heritage Subdivision. Features a bright, open floorplan perfect for entertaining. Low-maintenance living at its finest-HOA covers all grounds maintenance and snow removal! Centrally located minutes from shopping, dining, major freeways, and the GM Tech Center. Majority of the furniture can stay as well. Schedule your showing today!
Property Features
Property Type: Residential - Single Family
Basement: Yes
Basement: Unfinished
Cooling: Central Air
Garage: 2 car attached
Heating: Forced Air, Natural Gas
Home Style: Colonial
Lot Size: 0.15 Acres
Stories: 2.0
Taxes: $6,572
Year Built: 2012
Feature Descriptions
Appliances: Dishwasher, Disposal, Dryer, Electric Cooktop, Free Standing Refrigerator, Humidifier, Microwave, Vented Exhaust Fan, Washer
Days on Site: 9
Exterior: Brick
HOA Fee: 240/ Monthly
Lot Dimensions: 57x110
Parcel#: 1308252007
Parking: Two Car Garage, Attached
Parking Notes: Two Car Garage, Attached
Sewer: Public Sewer
Summer Tax: 6385
Water: Public
Winter Tax: 187
Room Sizes
Bath Full: 8 X 7
Primary Bathroom: 9 X 8
Bedroom: 13 X 14
Primary Bedroom: 14 X 19
Great Room: 19 X 15
Laundry: 9 X 6
Bath Lav: 4 X 6
Breakfast Nook Room: 13 X 19
Kitchen: 13 X 12
Local Schools
School District: WarrenCon
Listed By / Shown By
Listed By
Agency Name: Real Estate One-Sterling Heights
Agency Phone: 5862769800
Shown By
Agent Name: Nathan Oake
Agent Phone: (734) 845-0680
Agency Title: Griffith Realty

Estimate Your Payment
Estimated Payment
$ 1,554.56 per month $890.23 Principal & Interest $547.67 Property Tax $116.67 Homeowner's InsuranceChange Payment Information

IDX provided courtesy of Realcomp II Ltd.
©2021 Realcomp II Ltd. Shareholders
Privacy Policy / DMCA Notice / ADA Accessibility


This site is hosted, designed and copyright
© 1994 - 2026 by
Delta Media Group, Inc. -- Patent Pending --
30125 Trailwood Drive | MLS# 20261083617
This single family home located at 30125 Trailwood Drive , Warren, Mi 48092 is currently listed for sale with an asking price of $400,000. This property was built in 2012 and has 4 bedrooms and 2 full and 1 partial baths with 2182 sq. ft. Trailwood Drive is located in the B E R K S H I R E E S T A T E S subdivision within the WarrenCon school district. Search B E R K S H I R E E S T A T E S real estate on noake.griffithrealty.com today.