NathanOake

BEDS3
BATHS2 full
SQUARE FEET1,586
MLS#20261033103
STATUSAccepting Backup Offers
PROPERTY TYPEResidential - Single Family
SUBDIVISIONS H E R W O O D F O R E S T E S T A T E S
SCHOOLHoughtonLake
Property Description
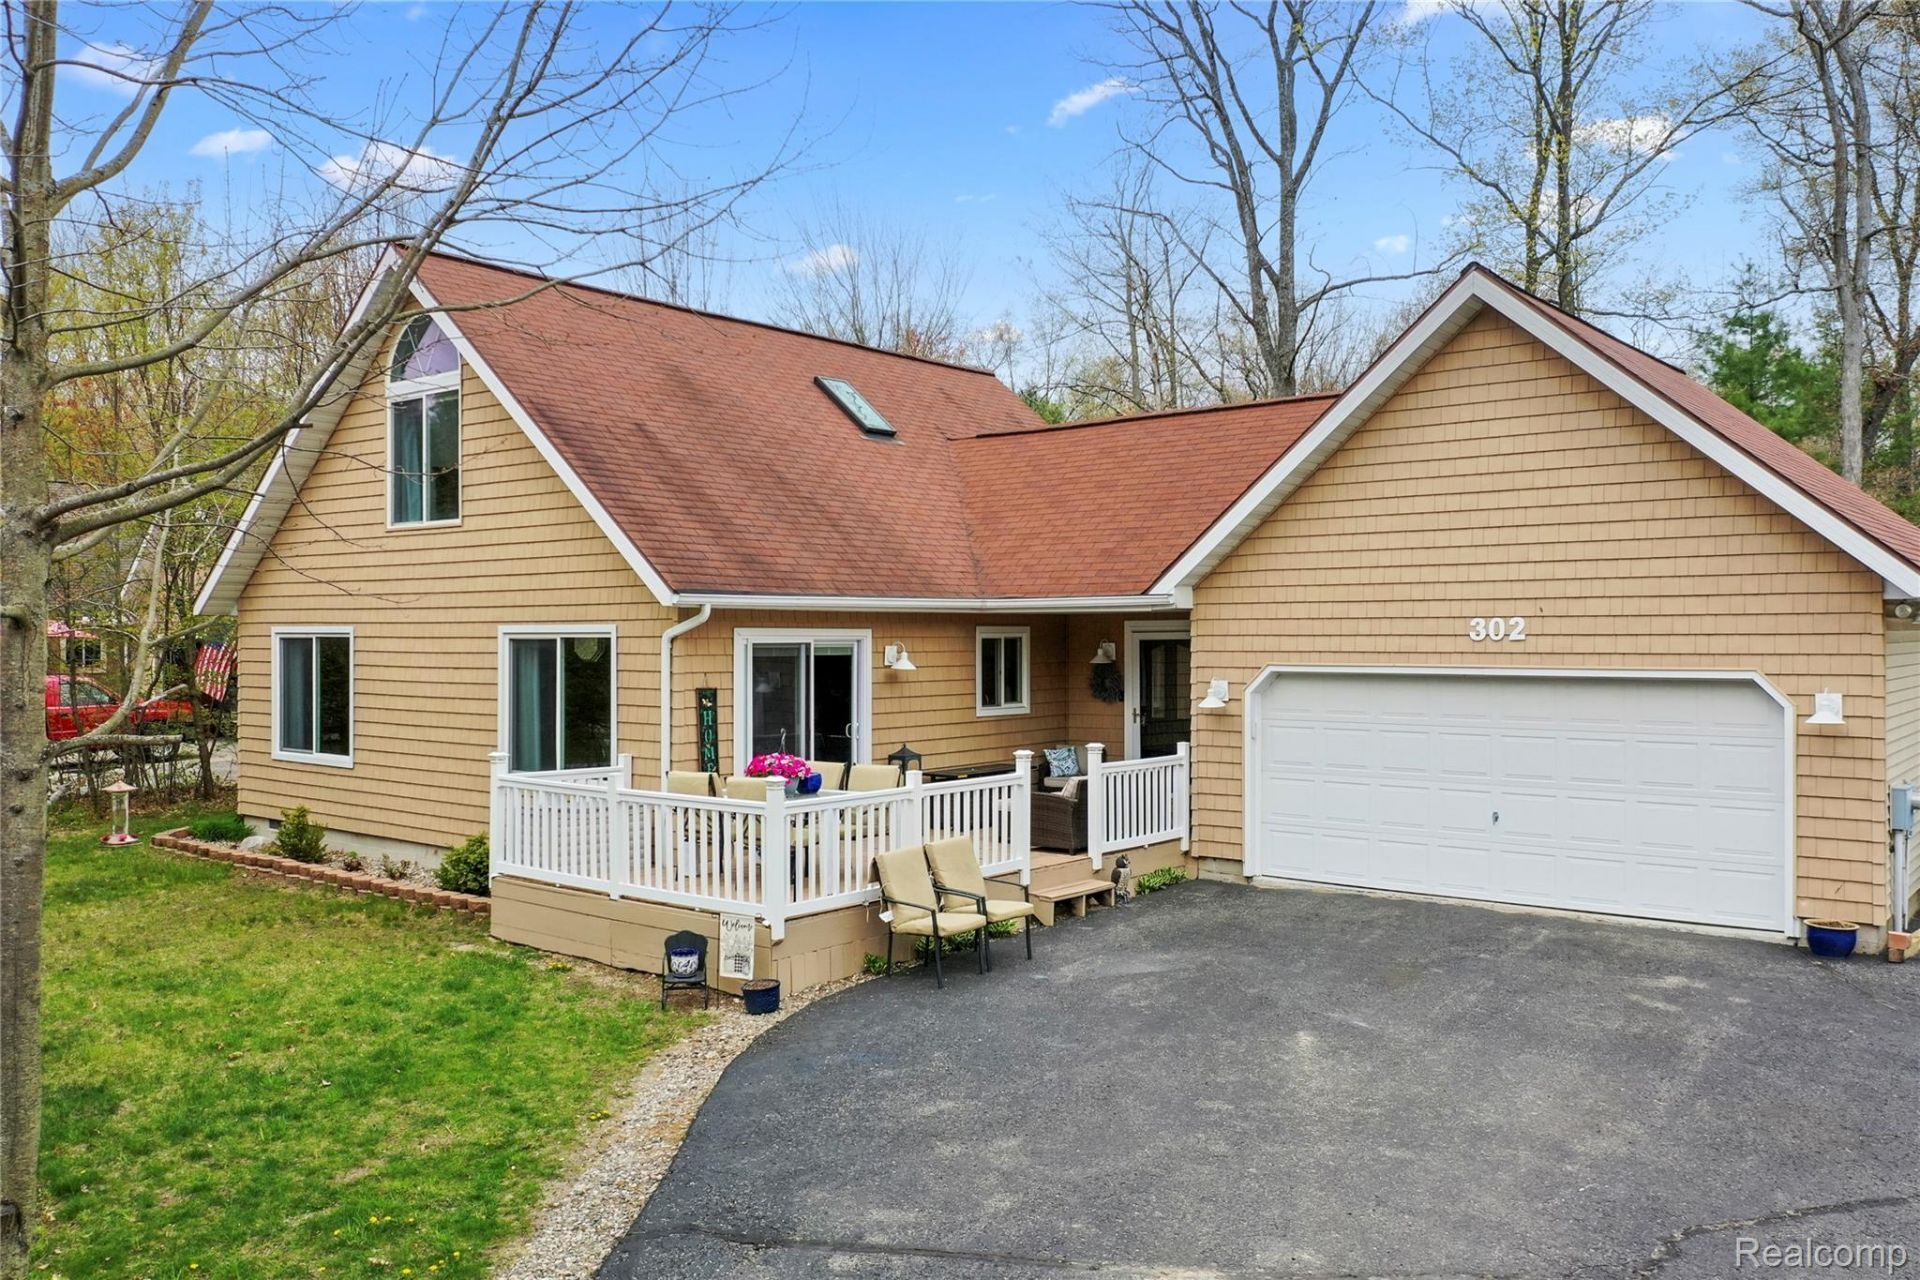
Reduced Located in the highly sought-after Sherwood Forest subdivision, this beautifully updated chalet-style home offers the perfect blend of comfort and convenience. Featuring 3 bedrooms and 2 full baths, this home is ideal for entertaining with its open-concept layout, vaulted ceilings, and cozy gas fireplace. The dining area opens to a spacious deck, perfect for relaxing or hosting guests. The kitchen includes stainless steel appliances, along with a stackable washer and dryer for added convenience. Outside, you'll find an attached 2-car garage with an overhead bonus room, paved driveway, fenced backyard, and two storage sheds. Situated on two oversized lots, there's plenty of room to add your future pole barn. The home also features updated siding with the look of classic cedar shake. Located in a paved subdivision with city sewer, this property is perfectly positioned between beautiful Higgins Lake and Houghton Lake. Come enjoy everything Northern Michigan lake living has to offer!
Property Features
Property Type: Residential - Single Family
Garage: 2 car attached
Heating: Forced Air, Natural Gas
Home Style: A Frame
Lot Size: 0.80 Acres
Roof Type: Asphalt
Stories: 1.5
Taxes: $2,517
Year Built: 2003
Amenities
High Speed Internet
Feature Descriptions
Appliances: Dishwasher, Disposal, Free Standing Gas Range, Free Standing Refrigerator, Microwave, Washer Dryer Stacked
Days on Site: 116
Exterior: Shingle Siding, Vinyl Siding
Fireplace: Gas, Living Room
Laundry: Laundry Room
Lot Dimensions: 197x195x192x158
Parcel#: 0087400171000
Parking: Two Car Garage, Attached, Driveway, Garage Door Opener
Parking Notes: Two Car Garage, Attached, Driveway, Garage Door Op
Patio/Porch: Deck
Security: Smoke Detectors
Sewer: Public Sewer
Summer Tax: 964
Utilities: Cable Available
Water: Well
Winter Tax: 1553
Room Sizes
Living Room: 16 X 15
Dining Room: 11 X 10
Kitchen: 11 X 10
Primary Bedroom: 13 X 12
Bedroom: 13 X 12
Bath Full: 8 X 8
Laundry: 10 X 9
Local Schools
School District: HoughtonLake
Listed By / Shown By
Listed By
Agency Name: Cary Real Estate
Agency Phone: 2488898040
Shown By
Agent Name: Nathan Oake
Agent Phone: (734) 845-0680
Agency Title: Griffith Realty

Estimate Your Payment
Estimated Payment
$ 1,027.60 per month $723.09 Principal & Interest $209.75 Property Tax $94.76 Homeowner's InsuranceChange Payment Information

IDX provided courtesy of Realcomp II Ltd.
©2021 Realcomp II Ltd. Shareholders
Privacy Policy / DMCA Notice / ADA Accessibility


This site is hosted, designed and copyright
© 1994 - 2026 by
Delta Media Group, Inc. -- Patent Pending --
302 Robin Hood Street | MLS# 20261033103
This single family home located at 302 Robin Hood Street, Markey Township, Mi 48653 is currently listed for sale with an asking price of $324,900. This property was built in 2003 and has 3 bedrooms and 2 full baths with 1586 sq. ft. Robin Hood Street is located in the S H E R W O O D F O R E S T E S T A T E S subdivision within the HoughtonLake school district. Search S H E R W O O D F O R E S T E S T A T E S real estate on noake.griffithrealty.com today.