NathanOake

BEDS7
BATHS4 full 1 partial
SQUARE FEET6,101
MLS#20261081178
STATUSActive
PROPERTY TYPEResidential - Single Family
SUBDIVISIONB E R K S H I R E V A L L E Y S 3 - B E V E R L Y H I L L S
SCHOOLBirmingham
Property Description
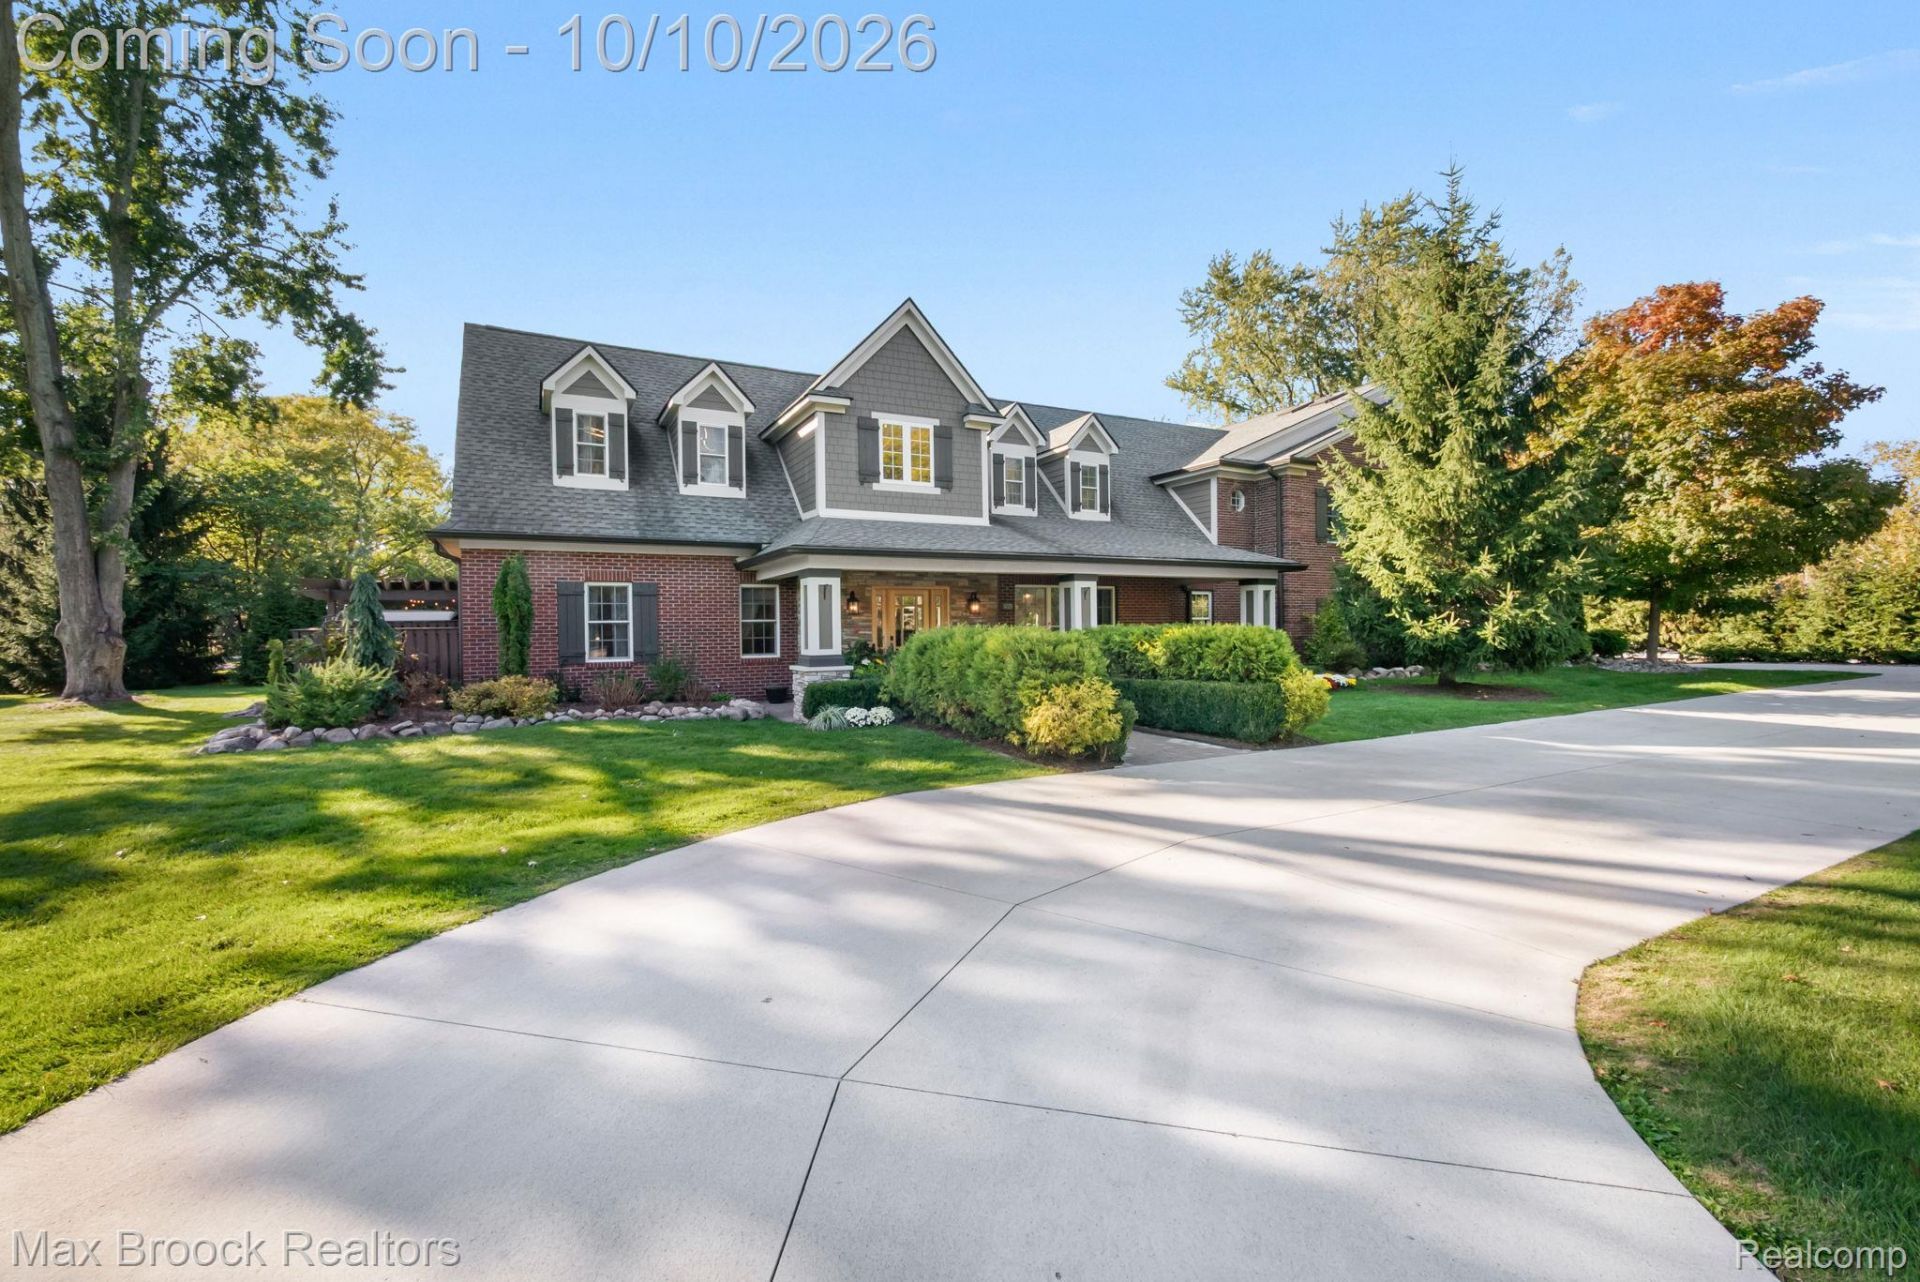
Welcome to your private sanctuary. This breathtaking 5,600-square-foot treasure blends unique charm with state-of-the-art modern luxury. Every inch of this estate showcases craftsmanship, custom woodwork, soaring ceilings, and curated materials. Your guests pass the welcoming front porch and step through the front door into an expansive, two-story grand foyer that sets a tone for the rest of the home. Garage entry features mudroom and custom cubbies. The main level offers formal and informal living spaces, including a sitting area and an oversized family room anchored by built-in shelving and an entertainment area. The heart of the home is the eat-in chef's kitchen, a design marvel featuring 400-year-old repurposed terra cotta tiles reclaimed from historic French chateaux. A massive central island serves as the perfect hub for a casual gathering, complemented by a covet worthy, walk-in pantry. Host dinner parties in the grand dining room, complete with a dedicated wet bar for seamless entertaining. The main level also features a desirable, private two-bedroom, full-bathroom wing, offering privacy. The second floor is crowned by a 1,400-square-foot primary retreat. This private oasis features a sprawling bedroom, a walk-in closet styled to resemble a high-end boutique, and a spa-like bathroom. 4 bedrooms, 2 full bathroom's, ample storage, and a well appointed laundry suite, complete the second floor. The exterior features sharp landscaping, brick pavers, and custom pergolas framing an outdoor living space, including a hot tub. Practical luxury abounds with a new concrete wrap-around driveway(2024). Vehicles are treated to unmatched accommodations: Attached 4.5-car garage with room for daily drivers and storage. Equipped with a pet wash station. Detached 2+ car garage/tall enough for a fire engine, offering opportunity's for a car enthusiast's classic collection, workshop, or she/he shed. This home represents an unmatched lifestyle experience with room for all.
Property Features
Property Type: Residential - Single Family
Basement: Yes
Basement: Finished, Partial
Cooling: Attic Fan, Ceiling Fans, Central Air
Garage: 4 car attached
Heating: Forced Air, Natural Gas
Home Style: Colonial, Contemporary
Lot Size: 0.70 Acres
Roof Type: Asphalt
Stories: 2.0
Taxes: $14,001
Year Built: 1956
Amenities
Entrance Foyer
High Speed Internet
Programmable Thermostat
Wet Bar
Lighting
Spa Hottub
Feature Descriptions
Appliances: Built In Gas Range, Built In Refrigerator, Bar Fridge, Convection Oven, Dishwasher, Disposal, Double Oven, Dryer, Exhaust Fan, Gas Cooktop, Humidifier, Ice Maker, Microwave, Plumbed For Ice Maker, Range Hood, Self Cleaning Oven, Stainless Steel Appliances, Vented Exhaust Fan, Washer
Days on Site: 15
Exterior: Brick, Vinyl Siding
Fireplace: Dining Room, Double Sided, Family Room, Gas, Great Room
Laundry: Gas Dryer Hookup, Laundry Room
Lot: Corner Lot
Lot Dimensions: 202X150
Other Structures: Second Garage
Parcel#: 2410177006
Parking: Four Car Garage, Attached, Electricityin Garage, Garage Door Opener, Oversized, Garage Faces Side, Side Entrance
Parking Notes: Four Car Garage, Attached, Electricityin Garage, G
Patio/Porch: Covered, Patio, Porch
Pets Allowed: Yes
Sewer: Public Sewer
Summer Tax: 12225
Utilities: Cable Available, Underground Utilities
Water: Public
Winter Tax: 1776
Room Sizes
Bedroom: 9 X 15
Bath Full: 10 X 15
Living Room: 16 X 16
Dining Room: 20 X 17
Kitchen: 15 X 21
Breakfast Nook Room: 15 X 8
Butlers Pantry: 12 X 10
Family Room: 25 X 23
Sitting Room: 12 X 14
Bath Lav: 5 X 7
Primary Bathroom: 21 X 12
Primary Bedroom: 18 X 27
Loft: 15 X 12
Laundry: 12 X 15
Bath Dual Entry: 9 X 11
Local Schools
School District: Birmingham
Listed By / Shown By
Listed By
Agency Name: Max Broock, REALTORS®-Birmingham
Agency Phone: 2486446700
Shown By
Agent Name: Nathan Oake
Agent Phone: (734) 845-0680
Agency Title: Griffith Realty

Estimate Your Payment
Estimated Payment
$ 4,653.12 per month $3,082.41 Principal & Interest $1,166.75 Property Tax $403.96 Homeowner's InsuranceChange Payment Information

IDX provided courtesy of Realcomp II Ltd.
©2021 Realcomp II Ltd. Shareholders
Privacy Policy / DMCA Notice / ADA Accessibility


This site is hosted, designed and copyright
© 1994 - 2026 by
Delta Media Group, Inc. -- Patent Pending --
30325 Vernon Drive | MLS# 20261081178
This single family home located at 30325 Vernon Drive, Beverly Hills Village, Mi 48025 is currently listed for sale with an asking price of $1,385,000. This property was built in 1956 and has 7 bedrooms and 4 full and 1 partial baths with 6101 sq. ft. Vernon Drive is located in the B E R K S H I R E V A L L E Y S 3 - B E V E R L Y H I L L S subdivision within the Birmingham school district. Search B E R K S H I R E V A L L E Y S 3 - B E V E R L Y H I L L S real estate on noake.griffithrealty.com today.