NathanOake

BEDS3
BATHS3 full 1 partial
SQUARE FEET2,564
MLS#20261055714
STATUSPending
PROPERTY TYPEResidential - Single Family
SUBDIVISIONP I N E W O O D M A N O R
SCHOOLSouthfieldPublicSchools
Property Description
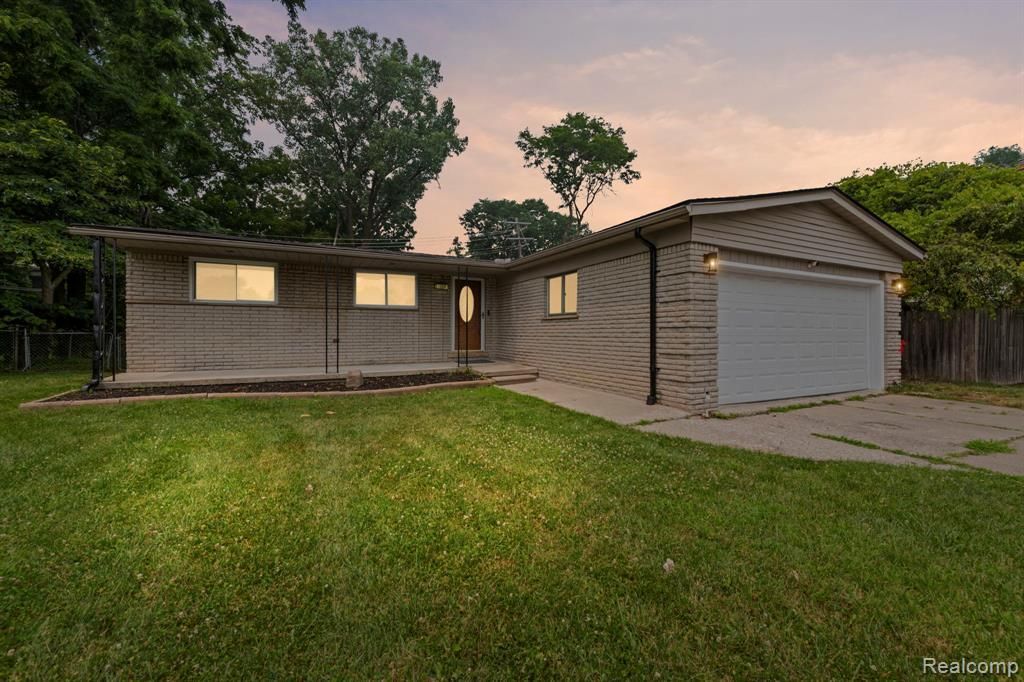
Welcome to this beautifully remodeled and fully updated 3-bedroom, 3.5-bath brick ranch in Southfield's desirable Pinewood Manor neighborhood. The comfortable single-level layout features a bright living room with a natural fireplace, a stylish updated kitchen with generous dining space, beautifully renovated bathrooms, and attractive finishes throughout. The finished basement provides even more room to enjoy, offering a spacious recreation/media area and versatile flex room ideal for entertaining, working from home, exercising, or pursuing hobbies. Outside, enjoy a deck, storage shed, and two-car garage. Ideally situated near Birmingham, Beverly Hills, and Royal Oak, with convenient access to shopping, dining, parks, entertainment, and major roadways. This impressive, move-in-ready home is one you won't want to miss-schedule your showing today!
Property Features
Property Type: Residential - Single Family
Basement: Finished
Basement: Yes
Fenced: Yes
Garage: 2.5 car attached
Heating: Forced Air, Natural Gas
Home Style: Ranch
Lot Size: 0.19 Acres
Roof Type: Asphalt
Stories: 1.0
Taxes: $7,847
Year Built: 1964
Feature Descriptions
Appliances: Dishwasher, Disposal, Free Standing Electric Oven, Free Standing Refrigerator, Range Hood
Community Features: Sidewalks
Days on Site: 50
Exterior: Brick, Vinyl Siding
Fencing: Back Yard, Fenced
Fireplace: Living Room
Lot Dimensions: 65X125
Parcel#: 2412153001
Parking: Twoand Half Car Garage, Attached
Parking Notes: Twoand Half Car Garage, Attached
Patio/Porch: Deck
Sewer: Public Sewer
Summer Tax: 6723
Water: Public
Winter Tax: 1124
Room Sizes
Living Room: 24 X 18
Kitchen: 11 X 11
Dining Room: 9 X 10
Bath Lav: 8 X 4
Primary Bedroom: 12 X 12
Bedroom: 10 X 11
Bath Full: 7 X 8
Laundry: 7 X 8
Bonus Room: 11 X 19
Fle X Room: 25 X 27
Other: 7 X 16
Local Schools
School District: SouthfieldPublicSchools
Listed By / Shown By
Listed By
Agency Name: EXP Realty Main
Agency Phone: 8885017085
Shown By
Agent Name: Nathan Oake
Agent Phone: (734) 845-0680
Agency Title: Griffith Realty

Estimate Your Payment
Estimated Payment
$ 1,532.43 per month $776.72 Principal & Interest $653.92 Property Tax $101.79 Homeowner's InsuranceChange Payment Information

IDX provided courtesy of Realcomp II Ltd.
©2021 Realcomp II Ltd. Shareholders
Privacy Policy / DMCA Notice / ADA Accessibility


This site is hosted, designed and copyright
© 1994 - 2026 by
Delta Media Group, Inc. -- Patent Pending --
30371 Park Lane | MLS# 20261055714
This single family home located at 30371 Park Lane, Southfield, Mi 48076 is currently listed for sale with an asking price of $349,000. This property was built in 1964 and has 3 bedrooms and 3 full and 1 partial baths with 2564 sq. ft. Park Lane is located in the P I N E W O O D M A N O R subdivision within the SouthfieldPublicSchools school district. Search P I N E W O O D M A N O R real estate on noake.griffithrealty.com today.