NathanOake

BEDS2
BATHS2 full
SQUARE FEET1,536
MLS#20261071795
STATUSActive
PROPERTY TYPEResidential - Single Family
SUBDIVISIONW A R R E N P A R K S U B
SCHOOLLanseCreuse
Property Description
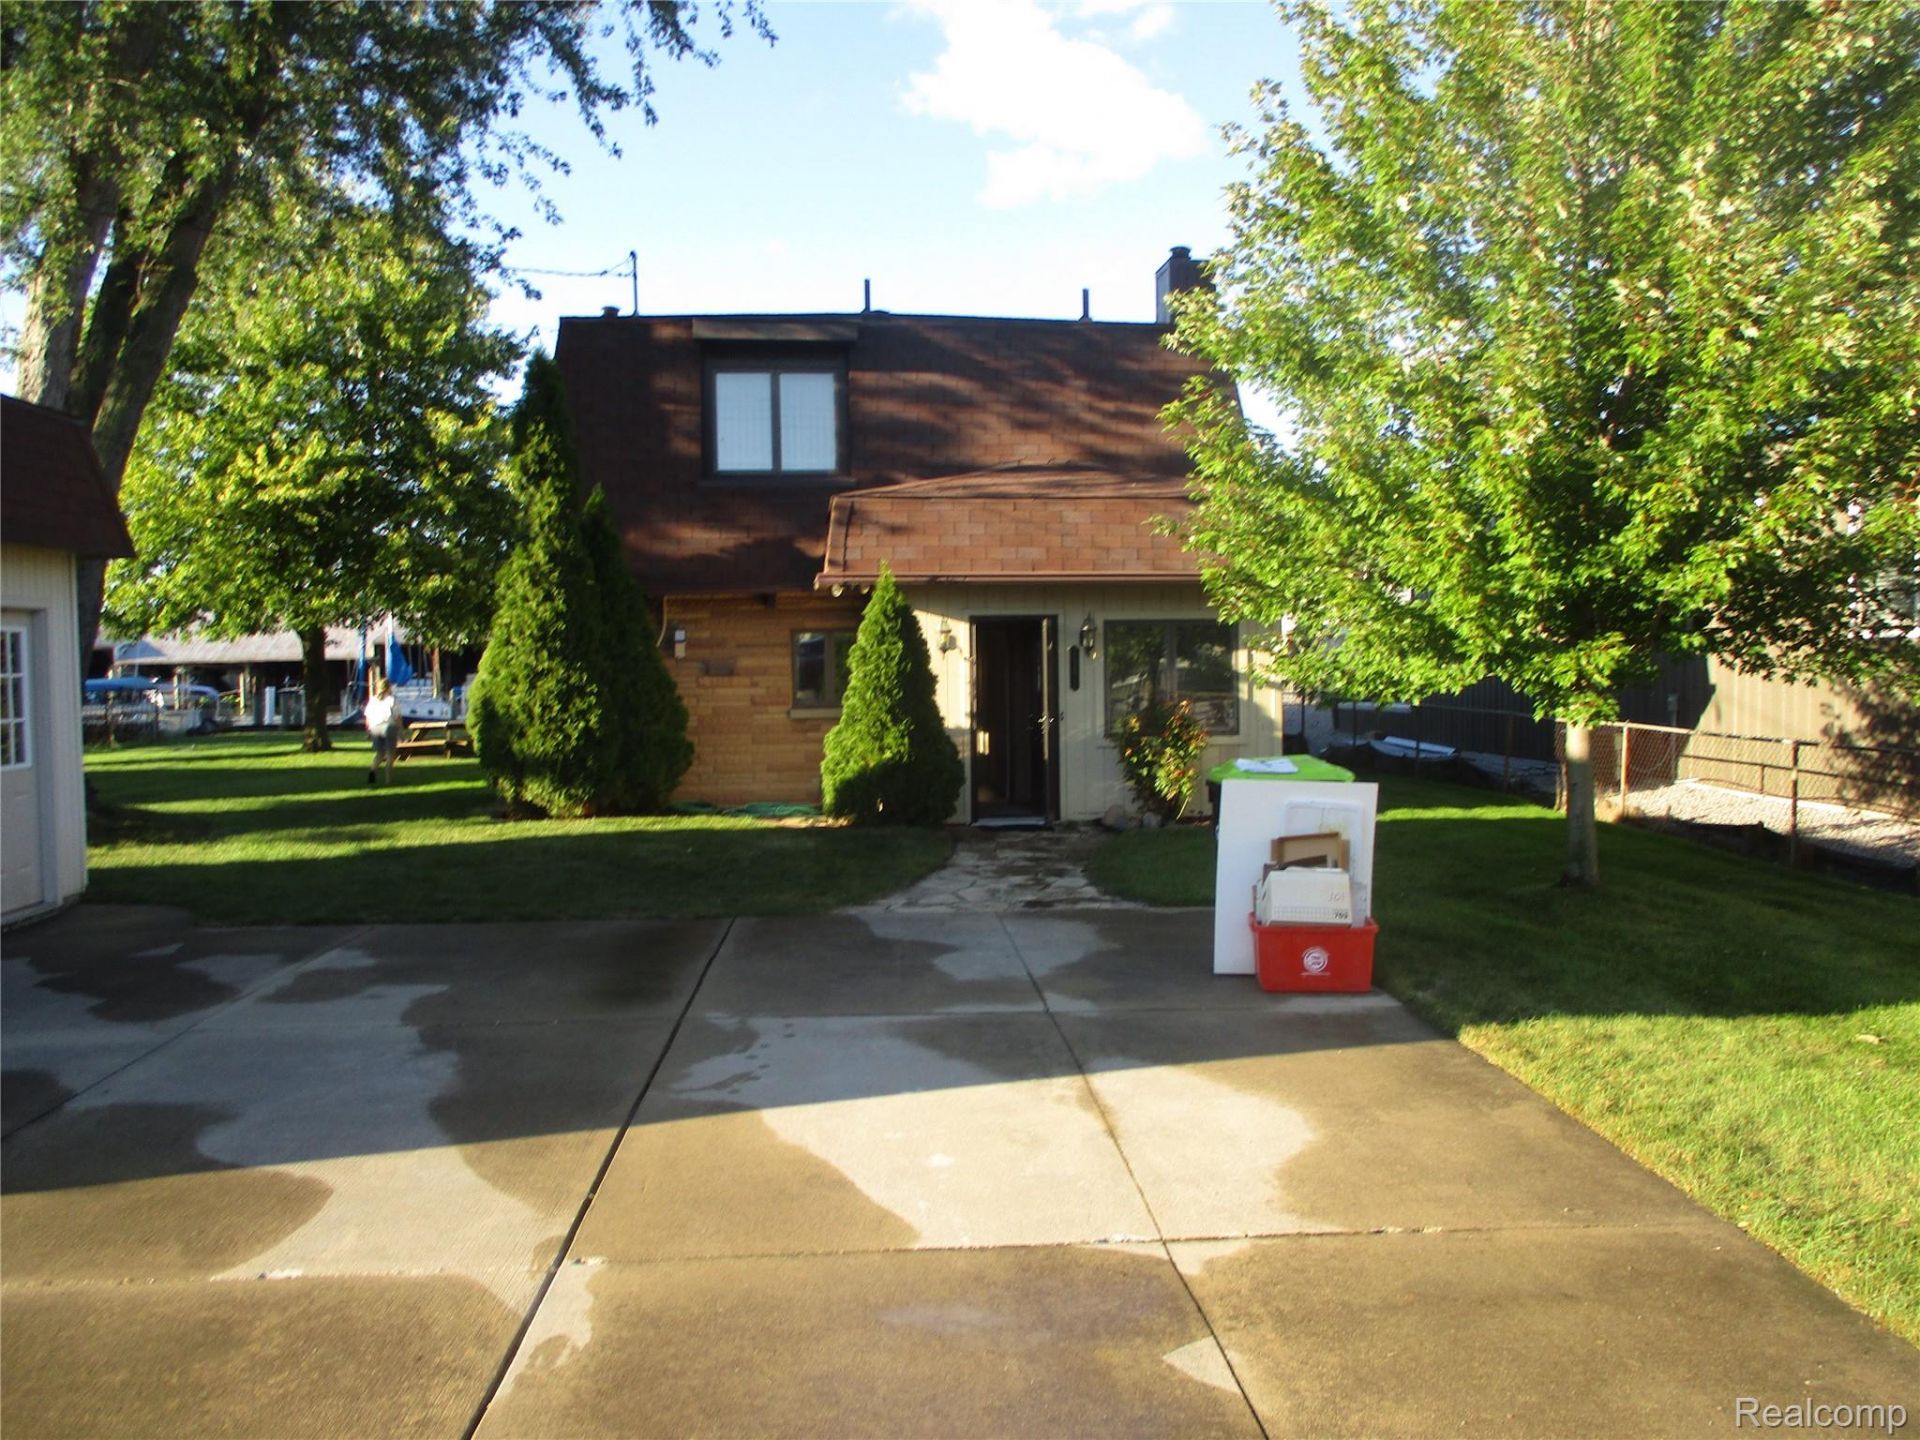
Discover a timeless opportunity at 30471 Manse ST, Harrison Charter Township, MI. This charming single-family residence, built in 1941, offers a unique blend of historical character and modern potential, ready to inspire your next chapter. With two comfortable bedrooms, this home provides adaptable living spaces, perfect for personal retreats or guest accommodations. This is more than a home; it's an invitation to cultivate your ideal lifestyle. House had addition put on in 1980 with large master bedroom and family room on upper level, large newer TREX decking and stairs to backyard. House is located on the Clinton River. Steel seawall and 6 boat wells, fireplace on main floor and wood burner on second floor. Rustic appeal and beautiful yard on The Clinton River. Enclosed front porch!
Property Features
Property Type: Residential - Single Family
Cooling: Central Air
Garage: 2.5
Heating: Baseboard, Natural Gas
Home Style: Colonial
Lot Size: 0.34 Acres
Stories: 2.0
Taxes: $3,832
Year Built: 1941
Feature Descriptions
Exterior: Brick, Stucco
Lot Dimensions: 80x177
Parcel#: 1216177018
Parking: Twoand Half Car Garage, Detached
Parking Notes: Twoand Half Car Garage, Detached
Sewer: Public Sewer
Summer Tax: 2608
Water: Public
Winter Tax: 1224
Room Sizes
Living Room: 12 X 20
Bath Full: 11 X 9
Kitchen: 11 X 8
Breakfast Nook Room: 10 X 7
Primary Bedroom: 15 X 16
Family Room: 18 X 12
Bedroom: 9 X 9
Laundry: 8 X 8
Local Schools
School District: LanseCreuse
Listed By / Shown By
Listed By
Agency Name: First Team Real Estate
Agency Phone: 5864363295
Shown By
Agent Name: Nathan Oake
Agent Phone: (734) 845-0680
Agency Title: Griffith Realty

Estimate Your Payment
Estimated Payment
$ 1,550.26 per month $1,088.30 Principal & Interest $319.33 Property Tax $142.63 Homeowner's InsuranceChange Payment Information

IDX provided courtesy of Realcomp II Ltd.
©2021 Realcomp II Ltd. Shareholders
Privacy Policy / DMCA Notice / ADA Accessibility


This site is hosted, designed and copyright
© 1994 - 2026 by
Delta Media Group, Inc. -- Patent Pending --
30471 Manse Street | MLS# 20261071795
This single family home located at 30471 Manse Street , Harrison Township, Mi 48045 is currently listed for sale with an asking price of $489,000. This property was built in 1941 and has 2 bedrooms and 2 full baths with 1536 sq. ft. Manse Street is located in the W A R R E N P A R K S U B subdivision within the LanseCreuse school district. Search W A R R E N P A R K S U B real estate on noake.griffithrealty.com today.