NathanOake

BEDS3
BATHS2 full 1 partial
SQUARE FEET2,086
MLS#20261058606
STATUSActive
PROPERTY TYPEResidential - Condominium
SUBDIVISIONT O W N S- A N D E L I N A F A R M S
SCHOOLSaline
Property Description
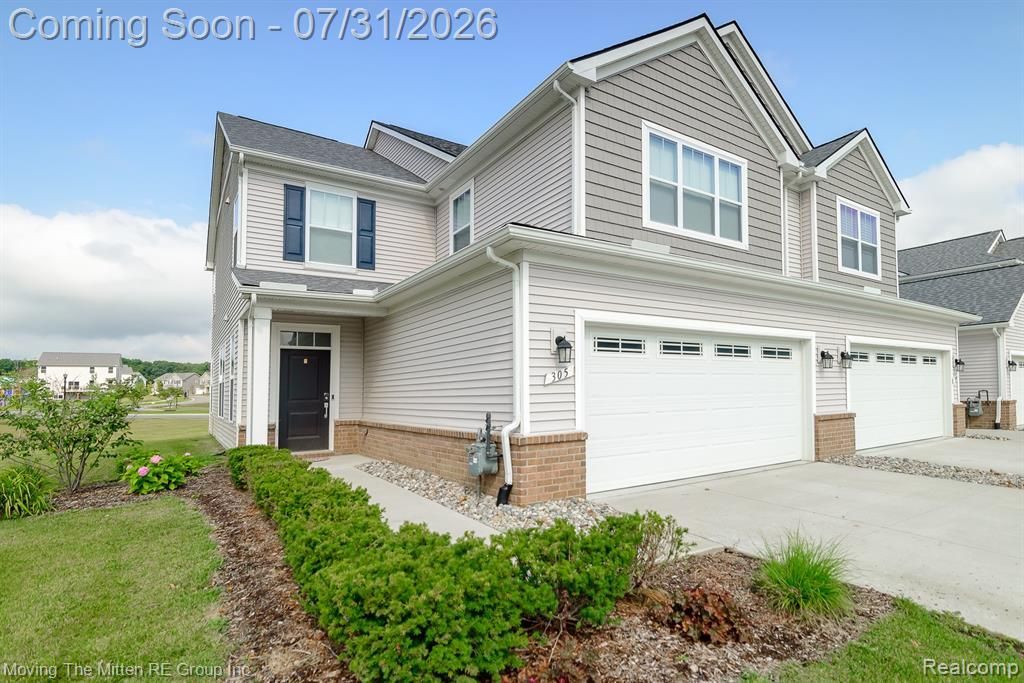
***OPEN HOUSE SATURDAY AUG 1ST NOON-2PM*** Have you been dreaming of building a new condo but don't want to go through the headache? Here's your solution: an almost NEW construction home, less than 3 yrs old, READY for IMMEDIATE move-in! Your pristine 3 bedroom, 2.1 bathroom, 2000+ sq ft Colonial condo offers an open-concept floorplan that boasts a quartz kitchen with a stainless appliance package, hardwood floors throughout, an impressive primary suite, and a private Trex deck! The main level features a spacious and bright floorplan with a great room, dining area and a sleek white kitchen with quartz countertops, a stainless appliance package, pantry and kitchen island. Upstairs, you'll find 3 generously sized bedrooms including a luxurious primary suite with a walk-in closet and ceramic bath with dual vanities and convenient second floor laundry. A private Trex deck off the dining area and an attached two-car garage with a Level 2 EV charger complete this exceptional home. Located close to freeways for commuters, and downtown Saline for dining, shopping, the farmers market and festivals.
Property Features
Property Type: Residential - Condominium
Cooling: Central Air
Garage: 2 car attached
Heating: Forced Air, Natural Gas
Home Style: Colonial
Stories: 2.0
Taxes: $6,721
Year Built: 2022
Feature Descriptions
Appliances: Dishwasher, Dryer, Free Standing Gas Range, Free Standing Refrigerator, Microwave, Stainless Steel Appliances, Washer
Community Features: Sidewalks
Days on Site: 40
Exterior: Stone, Vinyl Siding
HOA Fee: 166/ Monthly
Laundry: In Unit
Parcel#: R01802402017
Parking: Two Car Garage, Attached, Electric Vehicle Charging Stations, Electricityin Garage, Garage Door Opener
Parking Notes: Two Car Garage, Attached, Electric Vehicle Chargin
Patio/Porch: Deck
Pets Allowed: Yes
Sewer: Public Sewer
Summer Tax: 5326
Water: Public
Winter Tax: 1395
Room Sizes
Bath Full: 8 X 6
Primary Bathroom: 10 X 8
Bedroom: 15 X 14
Dining Room: 13 X 12
Kitchen: 13 X 11
Bath Lav: 5 X 4
Primary Bedroom: 17 X 15
Great Room: 23 X 14
Local Schools
School District: Saline
Listed By / Shown By
Listed By
Agency Name: Moving The Mitten RE Group Inc
Agency Phone: 7346277100
Shown By
Agent Name: Nathan Oake
Agent Phone: (734) 845-0680
Agency Title: Griffith Realty

Estimate Your Payment
Estimated Payment
$ 1,541.80 per month $867.97 Principal & Interest $560.08 Property Tax $113.75 Homeowner's InsuranceChange Payment Information

IDX provided courtesy of Realcomp II Ltd.
©2021 Realcomp II Ltd. Shareholders
Privacy Policy / DMCA Notice / ADA Accessibility


This site is hosted, designed and copyright
© 1994 - 2026 by
Delta Media Group, Inc. -- Patent Pending --
305 Angus Lane | MLS# 20261058606
This condo located at 305 Angus Lane, Saline Township, Mi 48176 is currently listed for sale with an asking price of $390,000. This property was built in 2022 and has 3 bedrooms and 2 full and 1 partial baths with 2086 sq. ft. Angus Lane is located in the T O W N S- A N D E L I N A F A R M S subdivision within the Saline school district. Search T O W N S- A N D E L I N A F A R M S real estate on noake.griffithrealty.com today.