NathanOake

BEDS3
BATHS2 full
SQUARE FEET1,512
MLS#20261058388
STATUSActive
PROPERTY TYPEResidential - Single Family
SUBDIVISIOND U N D E E M E A D O W S S U B
SCHOOLDundee
Property Description
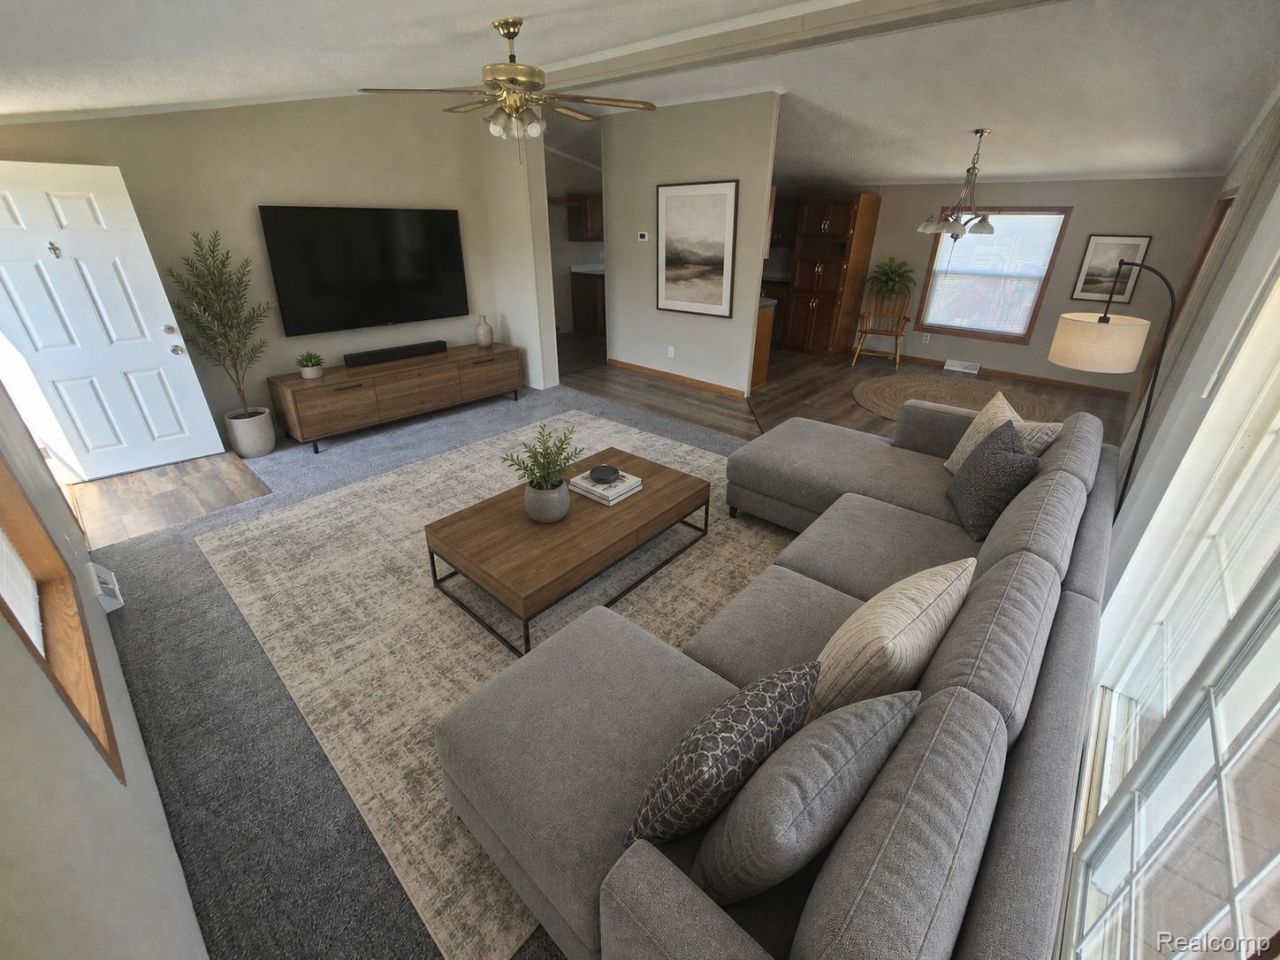
Taxes included in HOA! Welcome to your serene retreat! This beautifully maintained home offers a perfect blend of comfort and style, nestled in a quiet and inviting community.Step inside to discover a spacious, light-filled interior featuring a neutral color palette that complements any decor. The heart of the home is the open-concept living area, where large windows invite an abundance of natural light, creating a warm and welcoming atmosphere for family gatherings or quiet evenings.The primary suite is a true sanctuary, complete with a generously sized bedroom and an expansive en-suite bathroom. Relax in the luxurious soaking tub, encased in elegant wood-look paneling, or enjoy the convenience of the dual-vanity setup and ample storage. Throughout the home, you'll find updated flooring, including plush new carpeting in the bedrooms, ensuring a cozy feel underfoot.Outside, the property boasts a clean, classic exterior with well-manicured grounds, offering plenty of curb appeal. Whether you're enjoying a morning coffee on the front porch or hosting a summer BBQ in the yard, this home provides the ideal backdrop for your lifestyle.Don't miss the opportunity to make this home your own. With its thoughtful layout and pristine condition, it's ready for you to move in and start making memories. Schedule your private showing today!
Property Features
Property Type: Residential - Single Family
Cooling: Ceiling Fans, Central Air
Heating: Forced Air, Natural Gas
Home Style: Manufacturedwo Land
Lot Size: 0.15 Acres
Stories: 1.0
Taxes: $0
Year Built: 1995
Feature Descriptions
Days on Site: 40
Exterior: Vinyl Siding
Lot Dimensions: 55x100
Parcel#: 584214504600
Parking: Driveway, No Garage
Parking Notes: Driveway, No Garage
Patio/Porch: Porch
Security: Smoke Detectors
Sewer: Public Sewer
Water: Public
Room Sizes
Bath Full: 5 X 8
Bedroom: 10 X 12
Kitchen: 13 X 16
Local Schools
School District: Dundee
Listed By / Shown By
Listed By
Agency Name: Golden Key Realty Group LLC
Agency Phone: 2484226962
Shown By
Agent Name: Nathan Oake
Agent Phone: (734) 845-0680
Agency Title: Griffith Realty

Estimate Your Payment
Estimated Payment
$ 198.86 per month $175.82 Principal & Interest $0.00 Property Tax (data not provided by mls) $23.04 Homeowner's InsuranceChange Payment Information

IDX provided courtesy of Realcomp II Ltd.
©2021 Realcomp II Ltd. Shareholders
Privacy Policy / DMCA Notice / ADA Accessibility


This site is hosted, designed and copyright
© 1994 - 2026 by
Delta Media Group, Inc. -- Patent Pending --
305 Aspen Lane | MLS# 20261058388
This single family home located at 305 Aspen Lane, Dundee Village, Mi 48131 is currently listed for sale with an asking price of $79,000. This property was built in 1995 and has 3 bedrooms and 2 full baths with 1512 sq. ft. Aspen Lane is located in the D U N D E E M E A D O W S S U B subdivision within the Dundee school district. Search D U N D E E M E A D O W S S U B real estate on noake.griffithrealty.com today.