NathanOake

BEDS3
BATHS2 full
SQUARE FEET1,686
MLS#20251002938
STATUSContingent - C C S
PROPERTY TYPEResidential - Single Family
SCHOOLEastChina
Property Description
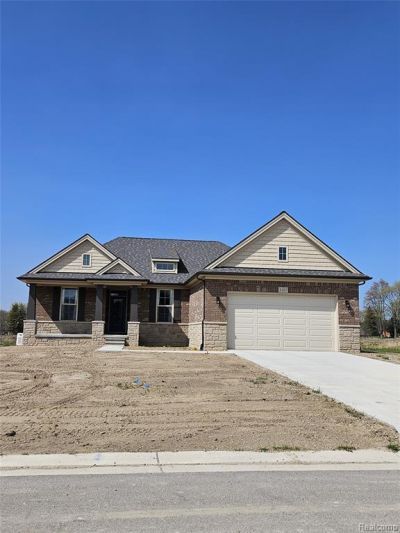
Welcome to River Pointe Estates North in beautiful St. Clair, where you can bring your dream new construction home to life on a premium build-to-suit lot. This charming neighborhood offers the perfect blend of peaceful surroundings and everyday convenience. Choose from a variety of customizable home plans with Pointe Development Group. This listing is offering our Harper layout or bring your own vision to life with our expert design-build team. This home is not built, giving you the opportunity to make this your home.Enjoy a slower pace of life while staying close to award-winning schools, scenic parks, the St. Clair River, local shops, the St. Clair Golf Club, marina, and a variety of top-notch restaurants.A range of luxury upgrades are available including a finished basement, accent walls, stone fireplace, and full landscaping packages. Don't miss the opportunity to create a custom home in one of St. Clair's most sought-after communities.Request a tour of our model home today to explore all the possibilities!
Property Features
Property Type: Residential - Single Family
Basement: Yes
Basement: Full, Unfinished
Heating: Forced Air, Natural Gas
Home Style: Ranch
Lot Size: 0.31 Acres
Stories: 1.0
Taxes: $5,500
Year Built: 2025
Feature Descriptions
Appliances: Disposal, Humidifier
Days on Site: 513
Exterior: Brick
Fireplace: Gas, Great Room
HOA Fee: 175/ Annually
Lot Dimensions: 86x155
Parcel#: 7430577004100
Parking: Two Car Garage, Attached
Parking Notes: Two Car Garage, Attached
Pets Allowed: Yes
Sewer: Public Sewer
Summer Tax: 5500
Utilities: Cable Available
Water: Public
Window: EgressWindows
Room Sizes
Primary Bedroom: 12 X 13
Bedroom: 11 X 10
Primary Bathroom: 12 X 5
Bath Full: 7 X 7
Kitchen: 9 X 14
Dining Room: 10 X 9
Great Room: 14 X 20
Library: 10 X 10
Laundry: 8 X 6
Local Schools
School District: EastChina
Listed By / Shown By
Listed By
Agency Name: NEXGEN Realty
Agency Phone: 8109871100
Shown By
Agent Name: Nathan Oake
Agent Phone: (734) 845-0680
Agency Title: Griffith Realty

Estimate Your Payment
Estimated Payment
$ 1,616.26 per month $1,023.76 Principal & Interest $458.33 Property Tax $134.17 Homeowner's InsuranceChange Payment Information

IDX provided courtesy of Realcomp II Ltd.
©2021 Realcomp II Ltd. Shareholders
Privacy Policy / DMCA Notice / ADA Accessibility


This site is hosted, designed and copyright
© 1994 - 2026 by
Delta Media Group, Inc. -- Patent Pending --
3059 Regatta Drive | MLS# 20251002938
This single family home located at 3059 Regatta Drive, Saint Clair Township, Mi 48079 is currently listed for sale with an asking price of $460,000. This property was built in 2025 and has 3 bedrooms and 2 full baths with 1686 sq. ft. Regatta Drive is located within the EastChina school district. Search Saint Clair Township real estate on noake.griffithrealty.com today.