NathanOake

BEDS3
BATHS2 full 1 partial
SQUARE FEET1,440
MLS#20261070945
STATUSActive
PROPERTY TYPEResidential - Single Family
SUBDIVISIONL O O N L A K E N O 1
SCHOOLWaterford
Property Description
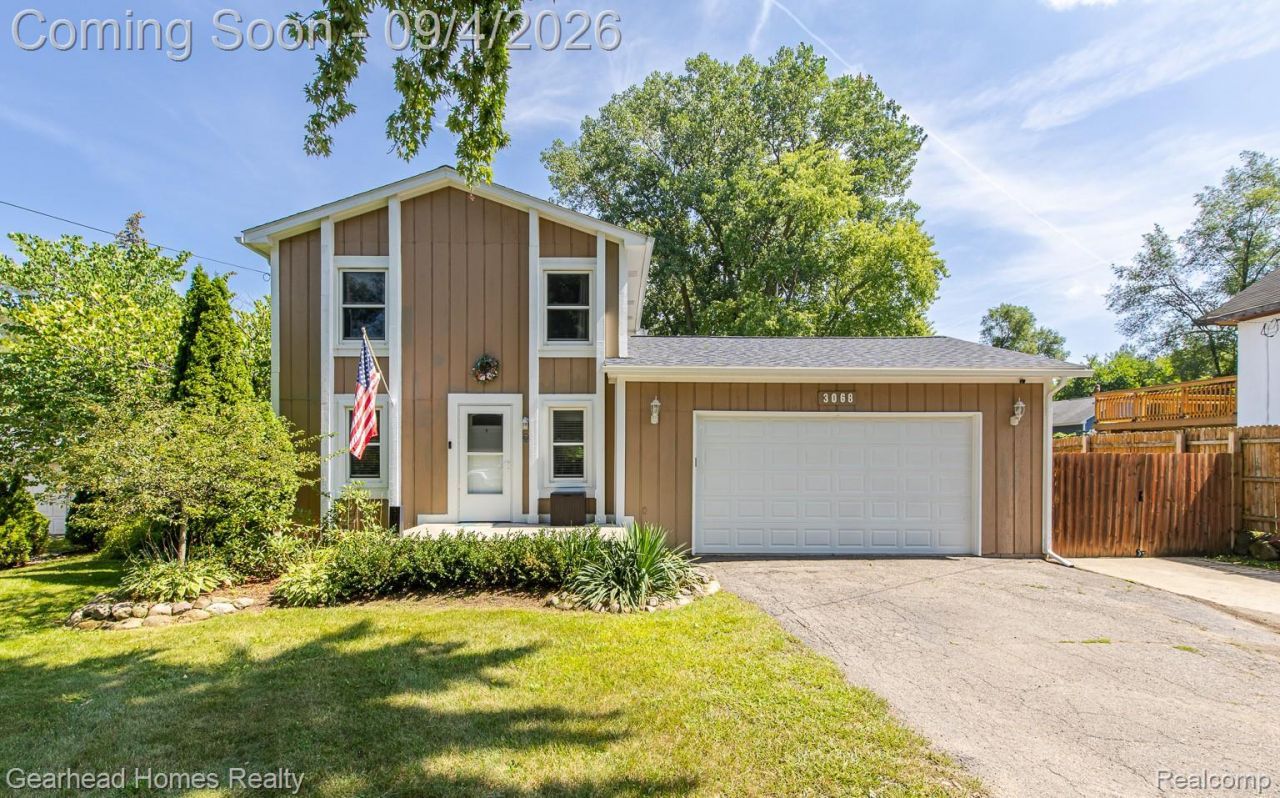
GARAGE LOVERS! THIS IS THE ONE! Sitting on an incredible oversized 1-acre lot in Waterford, this unique property offers not one, but TWO heated & insulated garages with serious space for cars, trucks, toys, hobbies or the ultimate workshop setup! The attached 24x24 garage features 12' ceilings, 220V outlets, 50 AMP subpanel, insulated overhead door and a 12 concrete floor designed to accommodate a hoist. The 32x24 detached garage features 12' ceilings, 220V outlets, 100 AMP sub panel, insulated overhead doors, 6 concrete floor, propane heat, metal roof & siding and is also designed to accommodate a hoist. Inside, you'll find a comfortable, well-maintained home with a Master bedroom featuring a door wall to its own private deck the perfect place to unwind. Major updates include NEW roof & gutters in 2025 with transferable warranty, plus furnace, A/C & water heater updated in 2012. All appliances stay, including washer & dryer. Outside you'll also find a 2-story shed with electrical, plenty of room to enjoy the expansive property and even a hardwired gas line in the backyard for grilling. A rare Waterford property offering garage space and versatility that is nearly impossible to find don't miss it!
Property Features
Property Type: Residential - Single Family
Basement: Yes
Basement: Unfinished
Cooling: Ceiling Fans, Central Air
Garage: 6 car attached
Heating: Forced Air, Natural Gas
Home Style: Colonial
Lot Size: 1.00 Acres
Roof Type: Asphalt
Stories: 2.0
Taxes: $2,742
Year Built: 1939
Amenities
Jetted Tub
Feature Descriptions
Appliances: Dishwasher, Dryer, Electric Cooktop, Free Standing Refrigerator, Microwave, Washer
Days on Site: 4
Exterior: Wood Siding
Fencing: Back Yard
Lot Dimensions: 75X200
Other Structures: Outbuildings Allowed, Second Garage, Sheds
Parcel#: 1310281016
Parking: Two Car Garage, Four Car Garage, Attached, Detached, Drive Through, Electricityin Garage, Garage Faces Front, Heated Garage, Garage Door Opener, Workshop In Garage
Parking Notes: Two Car Garage, Four Car Garage, Attached, Detache
Patio/Porch: Deck, Patio
Sewer: Public Sewer
Summer Tax: 1462
Water: Public
Winter Tax: 1280
Room Sizes
Bath Lav: 6 X 6
Bath Full: 9 X 6
Primary Bathroom: 5 X 11
Living Room: 14 X 20
Kitchen: 22 X 12
Bedroom: 15 X 9
Primary Bedroom: 14 X 12
Local Schools
School District: Waterford
Listed By / Shown By
Listed By
Agency Name: Gearhead Homes Realty Inc
Agency Phone: 2489746003
Shown By
Agent Name: Nathan Oake
Agent Phone: (734) 845-0680
Agency Title: Griffith Realty

Estimate Your Payment
Estimated Payment
$ 1,096.69 per month $767.60 Principal & Interest $228.50 Property Tax $100.60 Homeowner's InsuranceChange Payment Information

IDX provided courtesy of Realcomp II Ltd.
©2021 Realcomp II Ltd. Shareholders
Privacy Policy / DMCA Notice / ADA Accessibility


This site is hosted, designed and copyright
© 1994 - 2026 by
Delta Media Group, Inc. -- Patent Pending --
3068 Seebaldt Avenue | MLS# 20261070945
This single family home located at 3068 Seebaldt Avenue, Waterford Township, Mi 48329 is currently listed for sale with an asking price of $344,900. This property was built in 1939 and has 3 bedrooms and 2 full and 1 partial baths with 1440 sq. ft. Seebaldt Avenue is located in the L O O N L A K E N O 1 subdivision within the Waterford school district. Search L O O N L A K E N O 1 real estate on noake.griffithrealty.com today.