NathanOake

BEDS5
BATHS3 full 1 partial
SQUARE FEET3,484
MLS#20261061058
STATUSActive
PROPERTY TYPEResidential - Single Family
SCHOOLBirmingham
Property Description
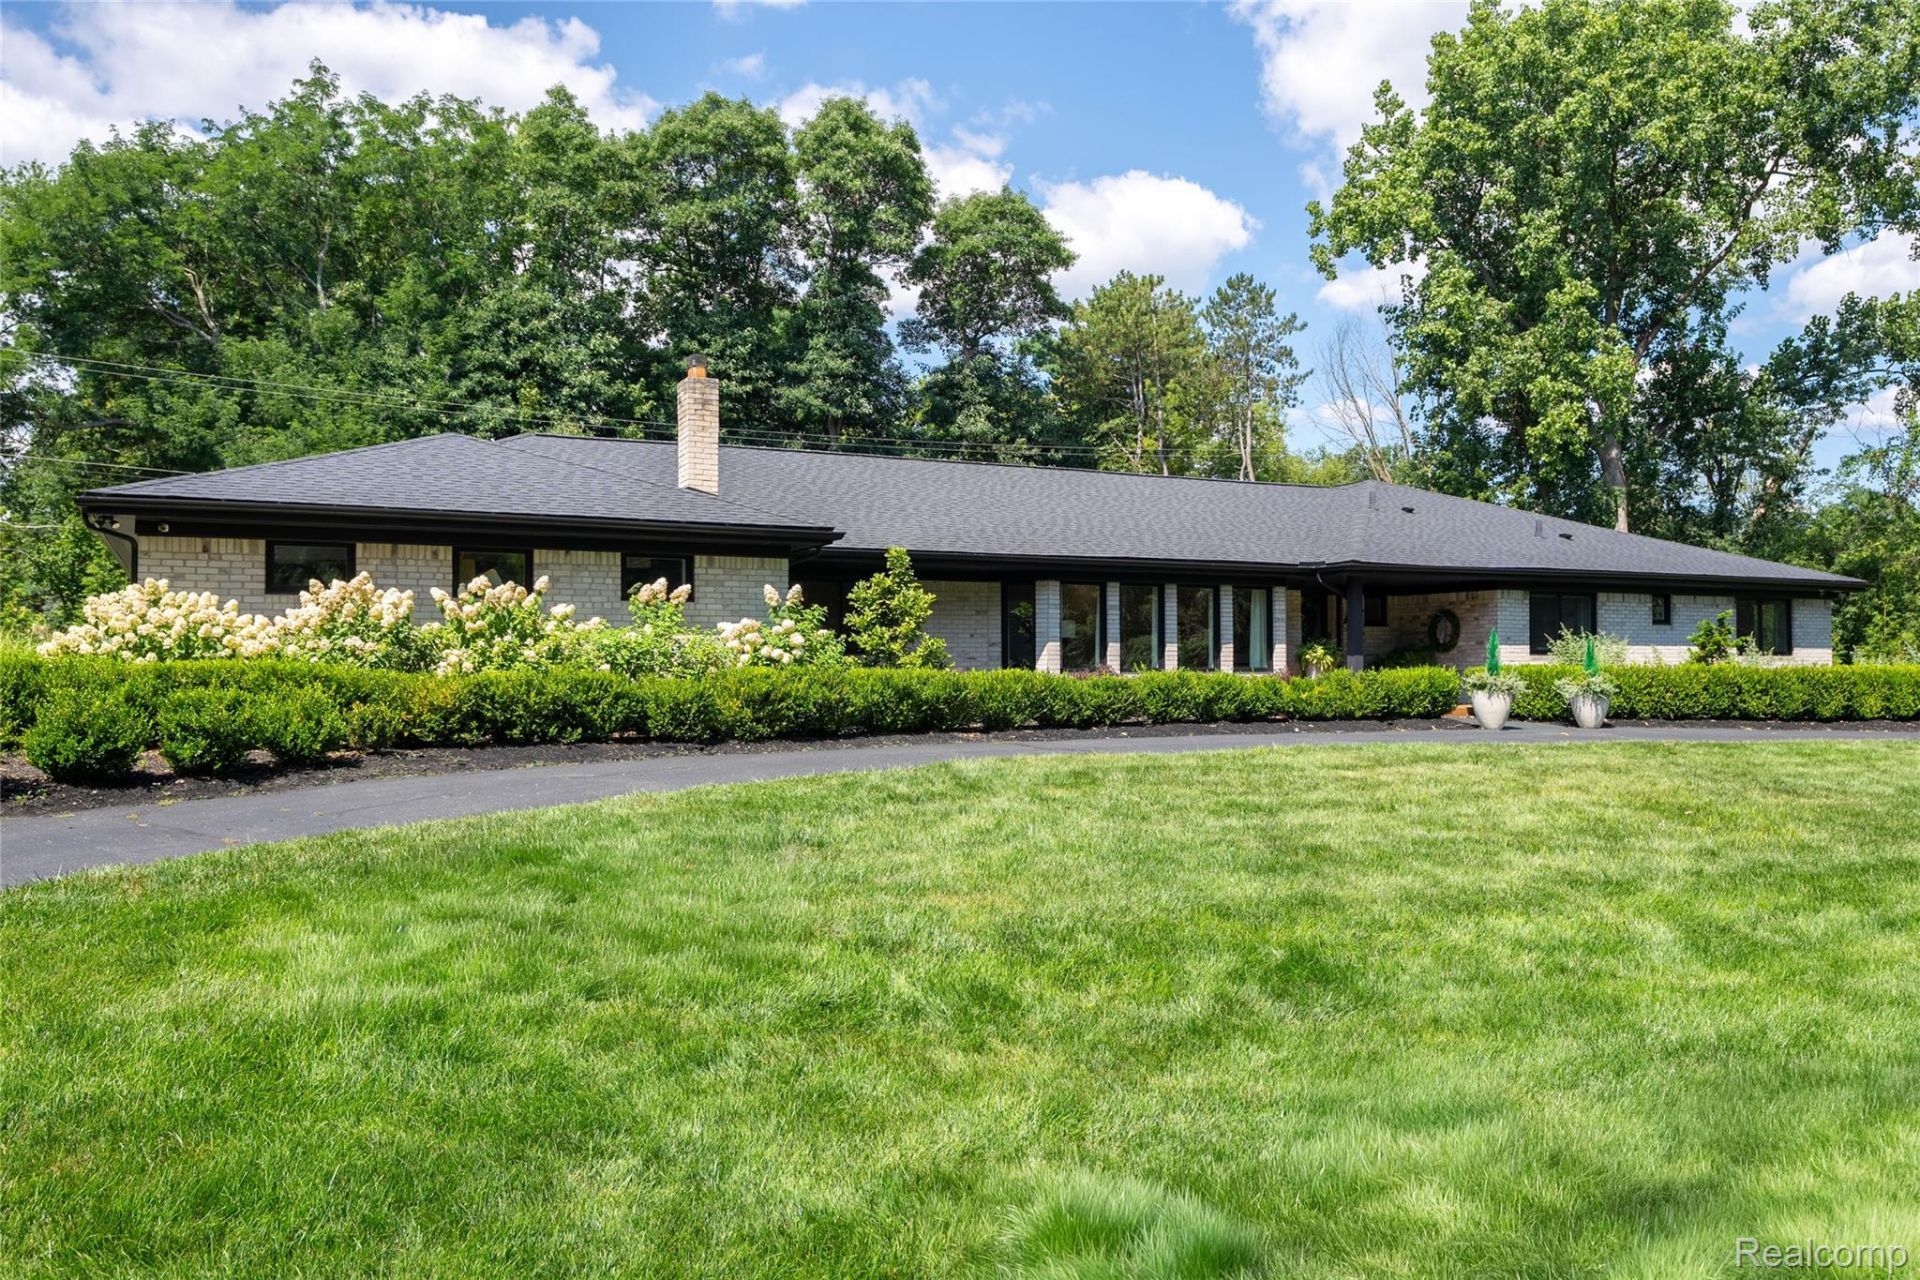
Welcome to this stunning sprawling brick ranch, ideally situated on well over a half-acre with a serene, private backyard in Franklin and within the highly acclaimed Birmingham Public Schools district. Offering approximately 3,500 square feet of beautifully finished living space, this home has been completely renovated from top to bottom with thoughtful, high-quality updates throughout including new roof, decking, windows, garage, flooring, updated kitchen and bathrooms (Please refer to the attached seller's disclosure for the complete list of improvements.) A spacious 3-car garage, functional mudroom, dedicated laundry room, and a full walk-up attic with standing headroom provide an incredible amount of storage-functioning much like a reverse basement. A versatile fifth bedroom, ideally located off the garage/laundry area is currently utilized as a home office and offers the perfect flex space for today's lifestyle This remarkable home combines timeless style, modern updates, and exceptional functionality in one of the area's most desirable locations. Seller is willing to contribute to an interest rate buydown or towards the buyer's closing costs and prepaids with an acceptable offer.
Property Features
Property Type: Residential - Single Family
Cooling: Ceiling Fans, Central Air
Garage: 3
Heating: Baseboard, Natural Gas
Home Style: Ranch
Lot Size: 0.60 Acres
Roof Type: Asphalt
Stories: 1.0
Taxes: $8,304
Year Built: 1964
Feature Descriptions
Appliances: Built In Electric Oven, Dishwasher, Disposal, Dryer, Electric Cooktop, Free Standing Refrigerator, Microwave, Stainless Steel Appliances, Washer
Days on Site: 80
Exterior: Brick
Fireplace: Family Room
Laundry: Laundry Room
Lot Dimensions: 179x179x163x163
Parcel#: 2408177019
Parking: Three Car Garage, Attached
Parking Notes: Three Car Garage, Attached
Patio/Porch: Deck, Porch
Sewer: Public Sewer
Summer Tax: 7139.9
Water: Well
Winter Tax: 1164.7
Room Sizes
Bath Full: 10 X 5
Bath Lav: 6 X 4
Bedroom: 17 X 12
Primary Bedroom: 20 X 13
Dining Room: 16 X 14
Kitchen: 15 X 12
Living Room: 21 X 18
Primary Bathroom: 10 X 7
Breakfast Nook Room: 15 X 12
Family Room: 24 X 20
Laundry: 8 X 10
Local Schools
School District: Birmingham
Listed By / Shown By
Listed By
Agency Name: Home Realty Partners
Agency Phone: 2489737884
Shown By
Agent Name: Nathan Oake
Agent Phone: (734) 845-0680
Agency Title: Griffith Realty

Estimate Your Payment
Estimated Payment
$ 3,083.12 per month $2,114.07 Principal & Interest $692.00 Property Tax $277.05 Homeowner's InsuranceChange Payment Information

IDX provided courtesy of Realcomp II Ltd.
©2021 Realcomp II Ltd. Shareholders
Privacy Policy / DMCA Notice / ADA Accessibility


This site is hosted, designed and copyright
© 1994 - 2026 by
Delta Media Group, Inc. -- Patent Pending --
30695 Bruce Lane | MLS# 20261061058
This single family home located at 30695 Bruce Lane, Franklin Village, Mi 48025 is currently listed for sale with an asking price of $949,900. This property was built in 1964 and has 5 bedrooms and 3 full and 1 partial baths with 3484 sq. ft. Bruce Lane is located within the Birmingham school district. Search Franklin Village real estate on noake.griffithrealty.com today.