NathanOake

BEDS3
BATHS1 full 1 partial
SQUARE FEET2,199
MLS#20261066696
STATUSActive
PROPERTY TYPEResidential - Single Family
SUBDIVISIONC O U C H E Z F A R M S S U B
SCHOOLLakeshoreStClairShores
Property Description
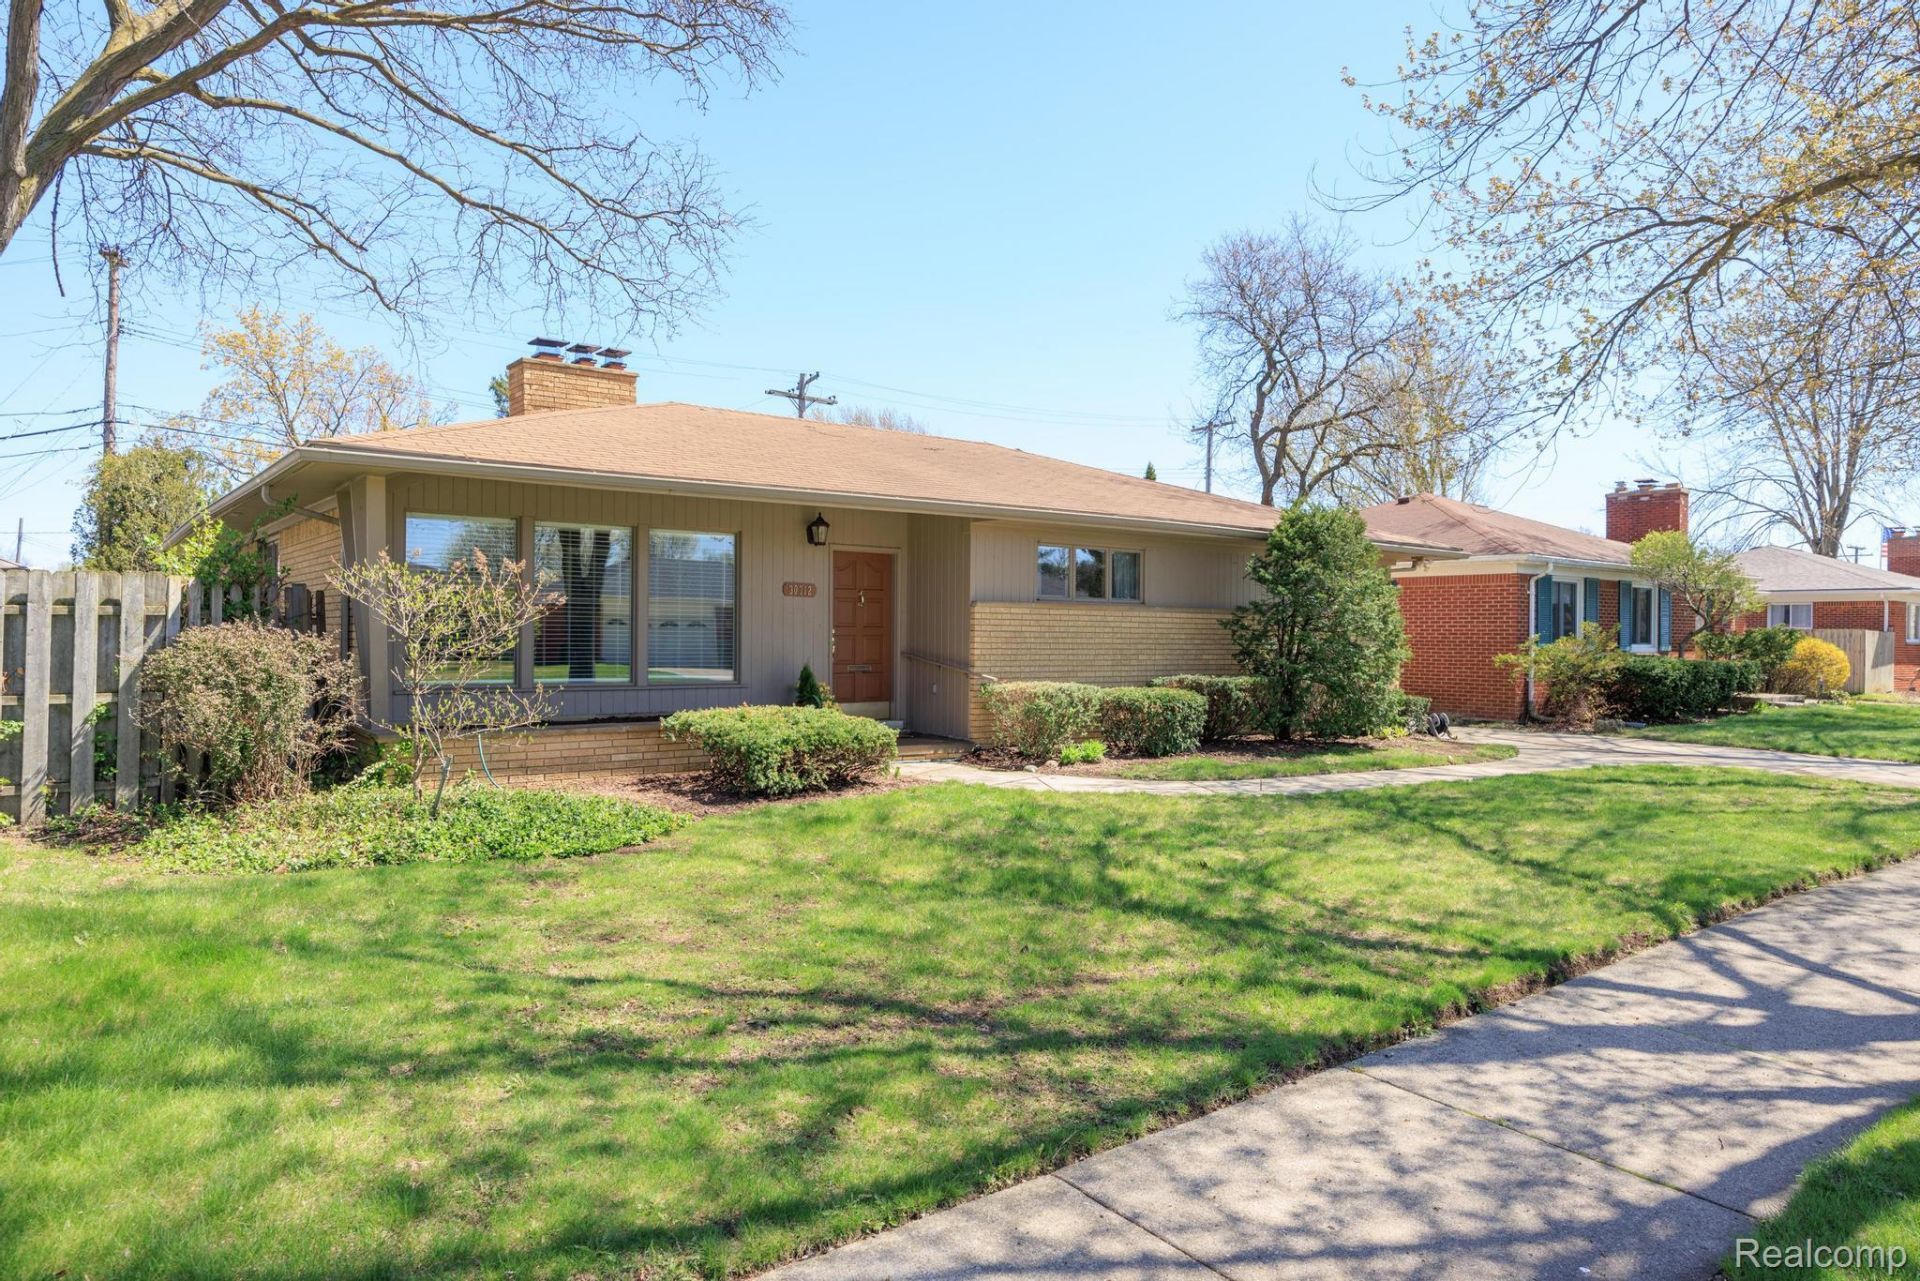
This well-maintained brick ranch offers an excellent opportunity for those seeking mid-century modern style. Designed and cared for by the original owner, this home features 3 bedrooms, 1.5 bathrooms, and a finished basement. Upon entry, the bright living room seamlessly transitions to the dining area, accentuated by a natural fireplace. Fresh paint and well-preserved hardwood floors provide a welcoming atmosphere throughout. The eat-in kitchen adjoins a comfortable family room with custom wood built-ins and grants direct access to a private backyard-ideal for gatherings or quiet retreat. The spacious basement has been updated with new carpet and includes an additional fireplace and a generous laundry room. Located in the desirable St. Clair Shores neighborhood near Champine Park, Blossom Heath Park & Pier, Lake St. Clair Metro Park and the Nautical Mile. This home combines timeless appeal with convenient amenities and thoughtful updates. It's ready to serve as a cherished home for years to come. Taxes are currently NON-HOMESTEAD. This beautiful home is back on the market after the buyer got cold feet before the inspection-don't miss your chance to make it yours.
Property Features
Property Type: Residential - Single Family
Basement: Yes
Basement: Finished, Full
Cooling: Central Air
Heating: Forced Air, Natural Gas
Home Style: Ranch
Lot Size: 0.14 Acres
Stories: 1.0
Taxes: $7,985
Year Built: 1958
Amenities
Lighting
Feature Descriptions
Appliances: Dishwasher, Dryer, Free Standing Electric Range, Free Standing Refrigerator, Washer
Days on Site: 67
Exterior: Brick
Fireplace: Basement, Living Room, Wood Burning Stove
Laundry: Laundry Room
Lot Dimensions: 60X100
Parcel#: 1410176002
Parking: No Garage
Parking Notes: No Garage
Patio/Porch: Covered, Porch
Sewer: Public Sewer
Summer Tax: 7985
Water: Public
Room Sizes
Living Room: 19 X 14
Dining Room: 8 X 10
Kitchen: 16 X 12
Family Room: 16 X 12
Bedroom: 12 X 12
Bath Full: 8 X 12
Laundry: 19 X 13
Fle X Room: 36 X 17
Bath Lav: 7 X 3
Local Schools
School District: LakeshoreStClairShores
Listed By / Shown By
Listed By
Agency Name: DOBI Real Estate
Agency Phone: 2483853350
Shown By
Agent Name: Nathan Oake
Agent Phone: (734) 845-0680
Agency Title: Griffith Realty

Estimate Your Payment
Estimated Payment
$ 1,219.21 per month $489.62 Principal & Interest $665.42 Property Tax $64.17 Homeowner's InsuranceChange Payment Information

IDX provided courtesy of Realcomp II Ltd.
©2021 Realcomp II Ltd. Shareholders
Privacy Policy / DMCA Notice / ADA Accessibility


This site is hosted, designed and copyright
© 1994 - 2026 by
Delta Media Group, Inc. -- Patent Pending --
30712 Champine Street | MLS# 20261066696
This single family home located at 30712 Champine Street, Saint Clair Shores, Mi 48082 is currently listed for sale with an asking price of $220,000. This property was built in 1958 and has 3 bedrooms and 1 full and 1 partial baths with 2199 sq. ft. Champine Street is located in the C O U C H E Z F A R M S S U B subdivision within the LakeshoreStClairShores school district. Search C O U C H E Z F A R M S S U B real estate on noake.griffithrealty.com today.