NathanOake

BEDS2
BATHS2 full 1 partial
SQUARE FEET1,618
MLS#20261067651
STATUSPending
PROPERTY TYPEResidential - Condominium
SUBDIVISIONT O W N E S- G R E E N
SCHOOLAnnArbor
Property Description
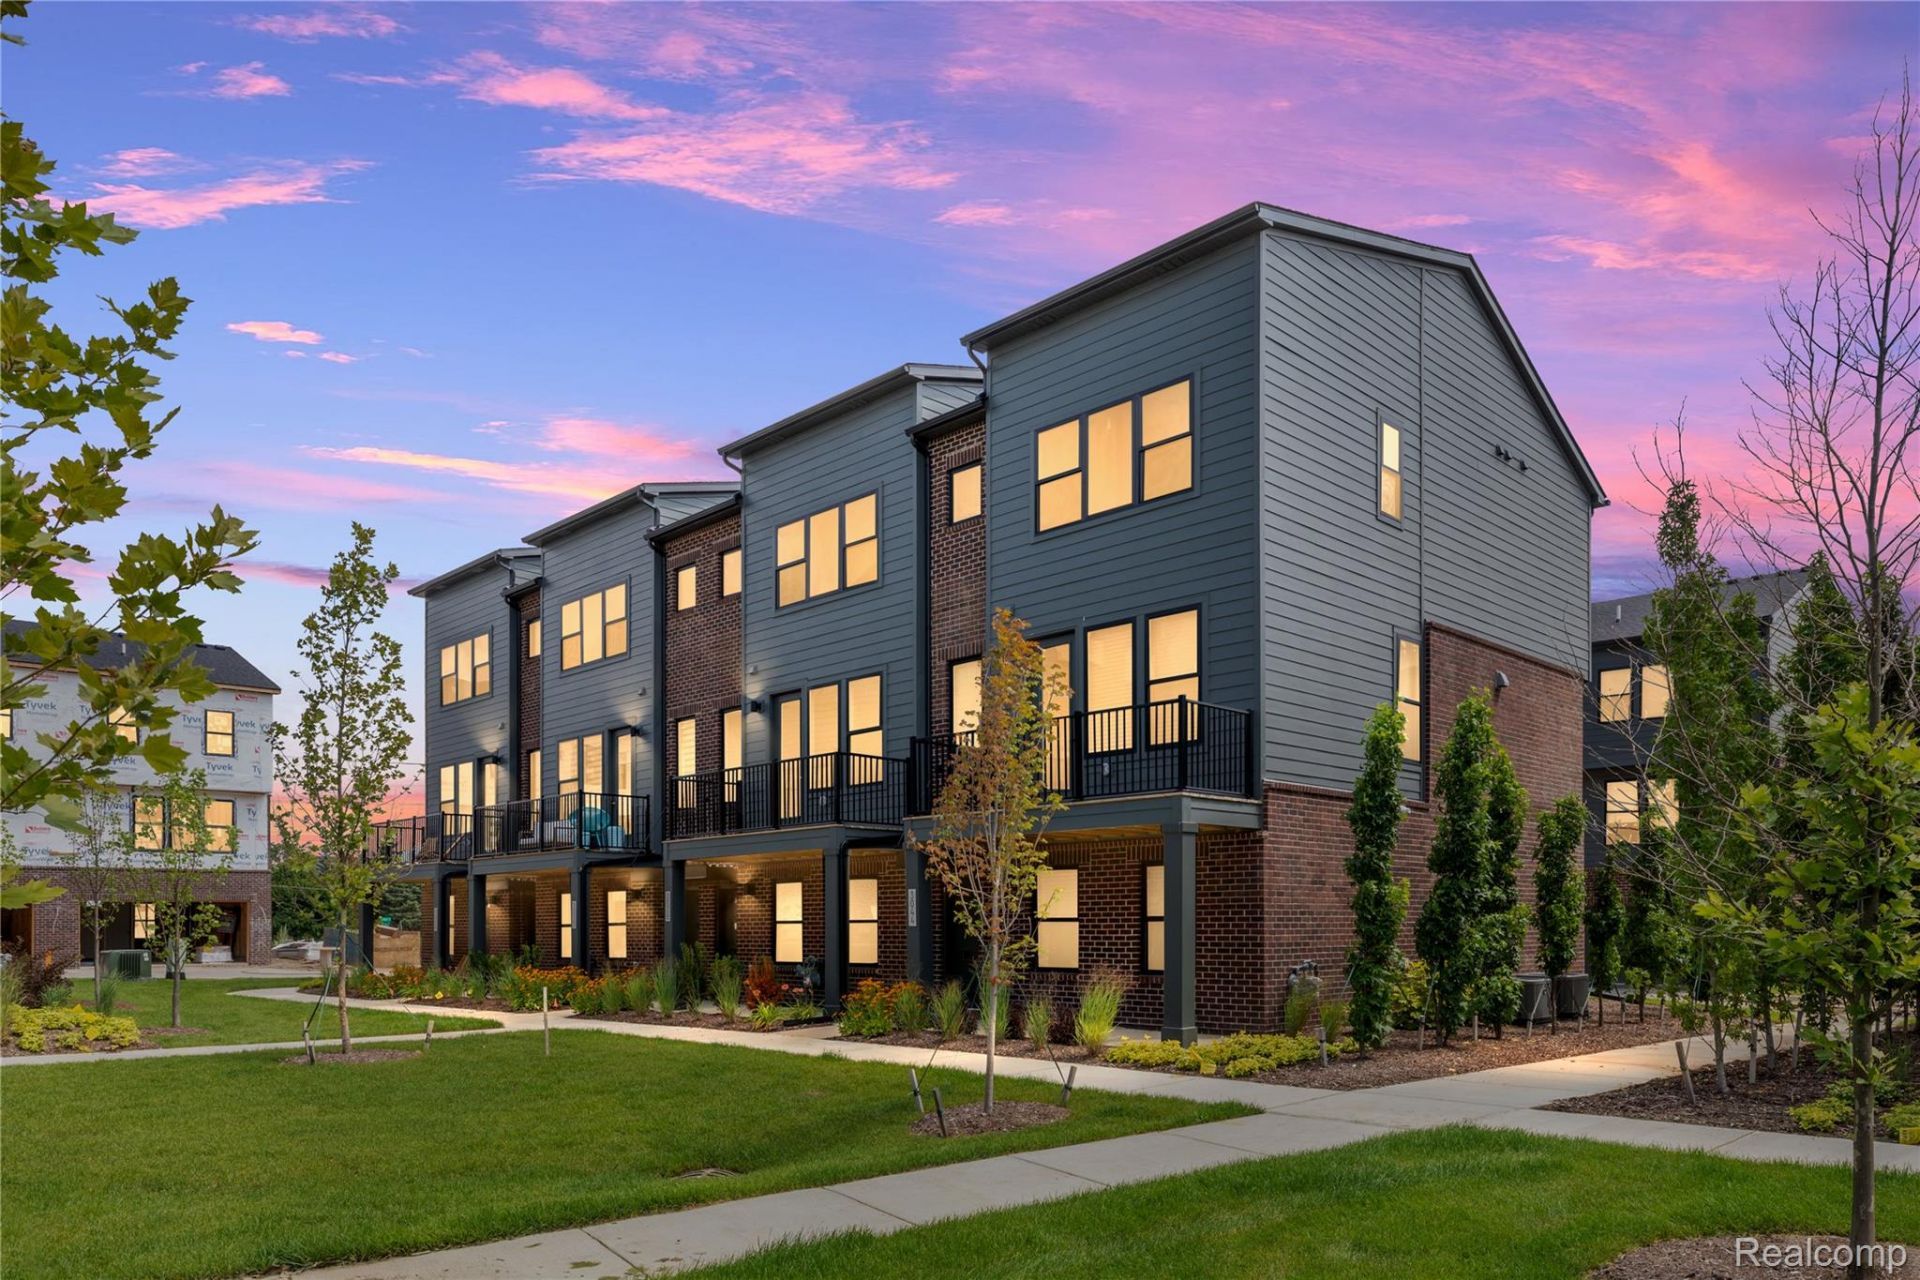
IMMEDIATE OCCUPANCY! Urban-Style New Construction Townhome in Pittsfield Township - Excellent Location - Ann Arbor Schools & Address!2 Bedrooms | 2.5 Baths | Bonus Flex Room | Ask about our current Sales Incentive at Townes on the Green Experience modern living at its finest in this quick-delivery, urban-style townhome located in Pittsfield Township with the prestigious Ann Arbor schools and address!Perfectly situated just 2.5 miles from the University of Michigan, this home offers easy access to I-94, US-23, and M-14. Enjoy a convenient lifestyle with bike lanes leading directly to downtown Ann Arbor and a shopping district within walking distance, featuring an array of stores, cafe's, and restaurants. Inside, you'll find an open concept living area with stone surround fireplace, plenty of windows, and a beautifully designed primary suite featuring a ceramic-tiled bath and a spacious walk-in closet. The additional studio space is ideal for a home office, fitness area, or media room, offering flexibility for any lifestyle.Step outside and explore the brand-new adjacent township park, complete with state-of-the-art playground, pavilions, walking paths, an organic community garden, sand volleyball and *pickleball courts* - everything you need for recreation and relaxation right at your doorstep. *Included photos of similar home and furnished model*
Property Features
Property Type: Residential - Condominium
Garage: 2 car attached
Heating: Forced Air, Natural Gas
Home Style: Contemporary, End Unit, Townhouse
Roof Type: Asphalt
Stories: 3.0
Taxes: $0
Year Built: 2026
Amenities
Balcony
Private Entrance
Feature Descriptions
Appliances: Dishwasher, Disposal, Free Standing Gas Oven, Free Standing Gas Range, Humidifier, Microwave, Plumbed For Ice Maker, Stainless Steel Appliances, Vented Exhaust Fan
Days on Site: 13
Exterior: Asphalt, Brick
Fireplace: Electric, Family Room
HOA Fee: 284/ Monthly
Laundry: Electric Dryer Hookup, Gas Dryer Hookup, In Unit, Washer Hookup
Parcel#: L01207205050
Parking: Two Car Garage, Attached, Electric Vehicle Charging Stations, Direct Access, Garage Door Opener, Garage Faces Rear
Parking Notes: Two Car Garage, Attached, Electric Vehicle Chargin
Patio/Porch: Patio, Porch
Pets Allowed: Yes
Sewer: Public Sewer
Water: Public
Room Sizes
Bath Lav: 6 X 4
Bedroom: 10 X 10
Bath Full: 8 X 5
Primary Bathroom: 8 X 6
Primary Bedroom: 13 X 11
Local Schools
School District: AnnArbor
Listed By / Shown By
Listed By
Agency Name: Robertson Brothers Company
Agency Phone: 2486443460
Shown By
Agent Name: Nathan Oake
Agent Phone: (734) 845-0680
Agency Title: Griffith Realty

Estimate Your Payment
Estimated Payment
$ 1,199.29 per month $1,060.33 Principal & Interest $0.00 Property Tax (data not provided by mls) $138.96 Homeowner's InsuranceChange Payment Information

IDX provided courtesy of Realcomp II Ltd.
©2021 Realcomp II Ltd. Shareholders
Privacy Policy / DMCA Notice / ADA Accessibility


This site is hosted, designed and copyright
© 1994 - 2026 by
Delta Media Group, Inc. -- Patent Pending --
3074 Hydrangea Lane , Unit 50 | MLS# 20261067651
This condo located at 3074 Hydrangea Lane , Unit 50, Pittsfield Township, Mi 48103 is currently listed for sale with an asking price of $476,433. This property was built in 2026 and has 2 bedrooms and 2 full and 1 partial baths with 1618 sq. ft. Hydrangea Lane , Unit 50 is located in the T O W N E S- G R E E N subdivision within the AnnArbor school district. Search T O W N E S- G R E E N real estate on noake.griffithrealty.com today.