NathanOake

BEDS4
BATHS2 full
SQUARE FEET1,478
MLS#20261042167
STATUSPending
PROPERTY TYPEResidential - Single Family
SUBDIVISIONL I C A R R I E R M U R P H Y P A R K
SCHOOLPontiac
Property Description
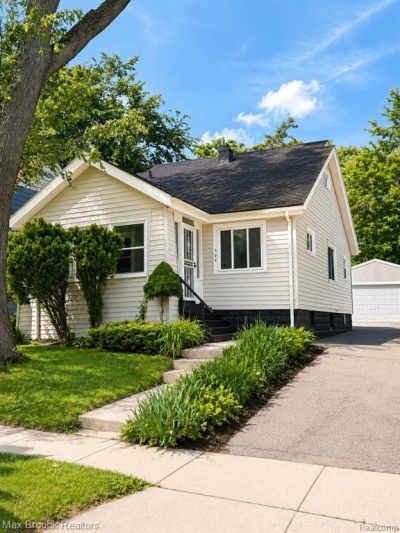
Welcome home to this beautifully completely remodeled and move-in-ready gem located within walking distance of UWM Mortgage! Offering nearly 1,500 square feet of updated living space, this home combines modern finishes with a fantastic location.Step inside to find a stunning new kitchen featuring granite countertops, updated cabinetry, and plenty of space for cooking and entertaining. The home has been tastefully remodeled throughout with fresh finishes, Brand new Furnace/AC, updated fixtures, and a bright, inviting layout. Outside, you'll love the oversized 2.5-car garage and the large, fully fenced private backyard, perfect for entertaining, pets, gardening, or simply relaxing in your own outdoor retreat.
Property Features
Property Type: Residential - Single Family
Basement: Unfinished
Basement: Yes
Cooling: Ceiling Fans, Central Air
Fenced: Yes
Garage: 2.5
Heating: Forced Air, Natural Gas
Home Style: Bungalow
Lot Size: 0.12 Acres
Roof Type: Asphalt
Stories: 1.5
Taxes: $1,832
Year Built: 1928
Amenities
Awnings
Feature Descriptions
Appliances: Free Standing Gas Oven, Free Standing Refrigerator
Days on Site: 91
Exterior: Aluminum Siding
Fencing: Back Yard, Fenced
Lot Dimensions: 40X132.5
Parcel#: 1433232063
Parking: Twoand Half Car Garage, Detached
Parking Notes: Twoand Half Car Garage, Detached
Patio/Porch: Covered, Enclosed, Patio, Porch
Sewer: Sewer At Street
Summer Tax: 594
Water: Waterat Street
Winter Tax: 1238
Room Sizes
Bath Full: 10 X 10
Kitchen: 10 X 12
Living Room: 20 X 18
Dining Room: 10 X 15
Bedroom: 8 X 8
Local Schools
School District: Pontiac
Listed By / Shown By
Listed By
Agency Name: Max Broock, REALTORS®-Bloomfield Hills
Agency Phone: 2486444700
Shown By
Agent Name: Nathan Oake
Agent Phone: (734) 845-0680
Agency Title: Griffith Realty

Estimate Your Payment
Estimated Payment
$ 605.77 per month $400.60 Principal & Interest $152.67 Property Tax $52.50 Homeowner's InsuranceChange Payment Information

IDX provided courtesy of Realcomp II Ltd.
©2021 Realcomp II Ltd. Shareholders
Privacy Policy / DMCA Notice / ADA Accessibility


This site is hosted, designed and copyright
© 1994 - 2026 by
Delta Media Group, Inc. -- Patent Pending --
308 S Marshall Street | MLS# 20261042167
This single family home located at 308 S Marshall Street, Pontiac, Mi 48342 is currently listed for sale with an asking price of $179,999. This property was built in 1928 and has 4 bedrooms and 2 full baths with 1478 sq. ft. S Marshall Street is located in the L I C A R R I E R M U R P H Y P A R K subdivision within the Pontiac school district. Search L I C A R R I E R M U R P H Y P A R K real estate on noake.griffithrealty.com today.