NathanOake

BEDS4
BATHS4 full 1 partial
SQUARE FEET7,323
MLS#20261085849
STATUSActive
PROPERTY TYPEResidential - Single Family
SUBDIVISIONK U S C H E L L S C A N T E R B U R Y H I L L S
SCHOOLBloomfieldHills
Property Description
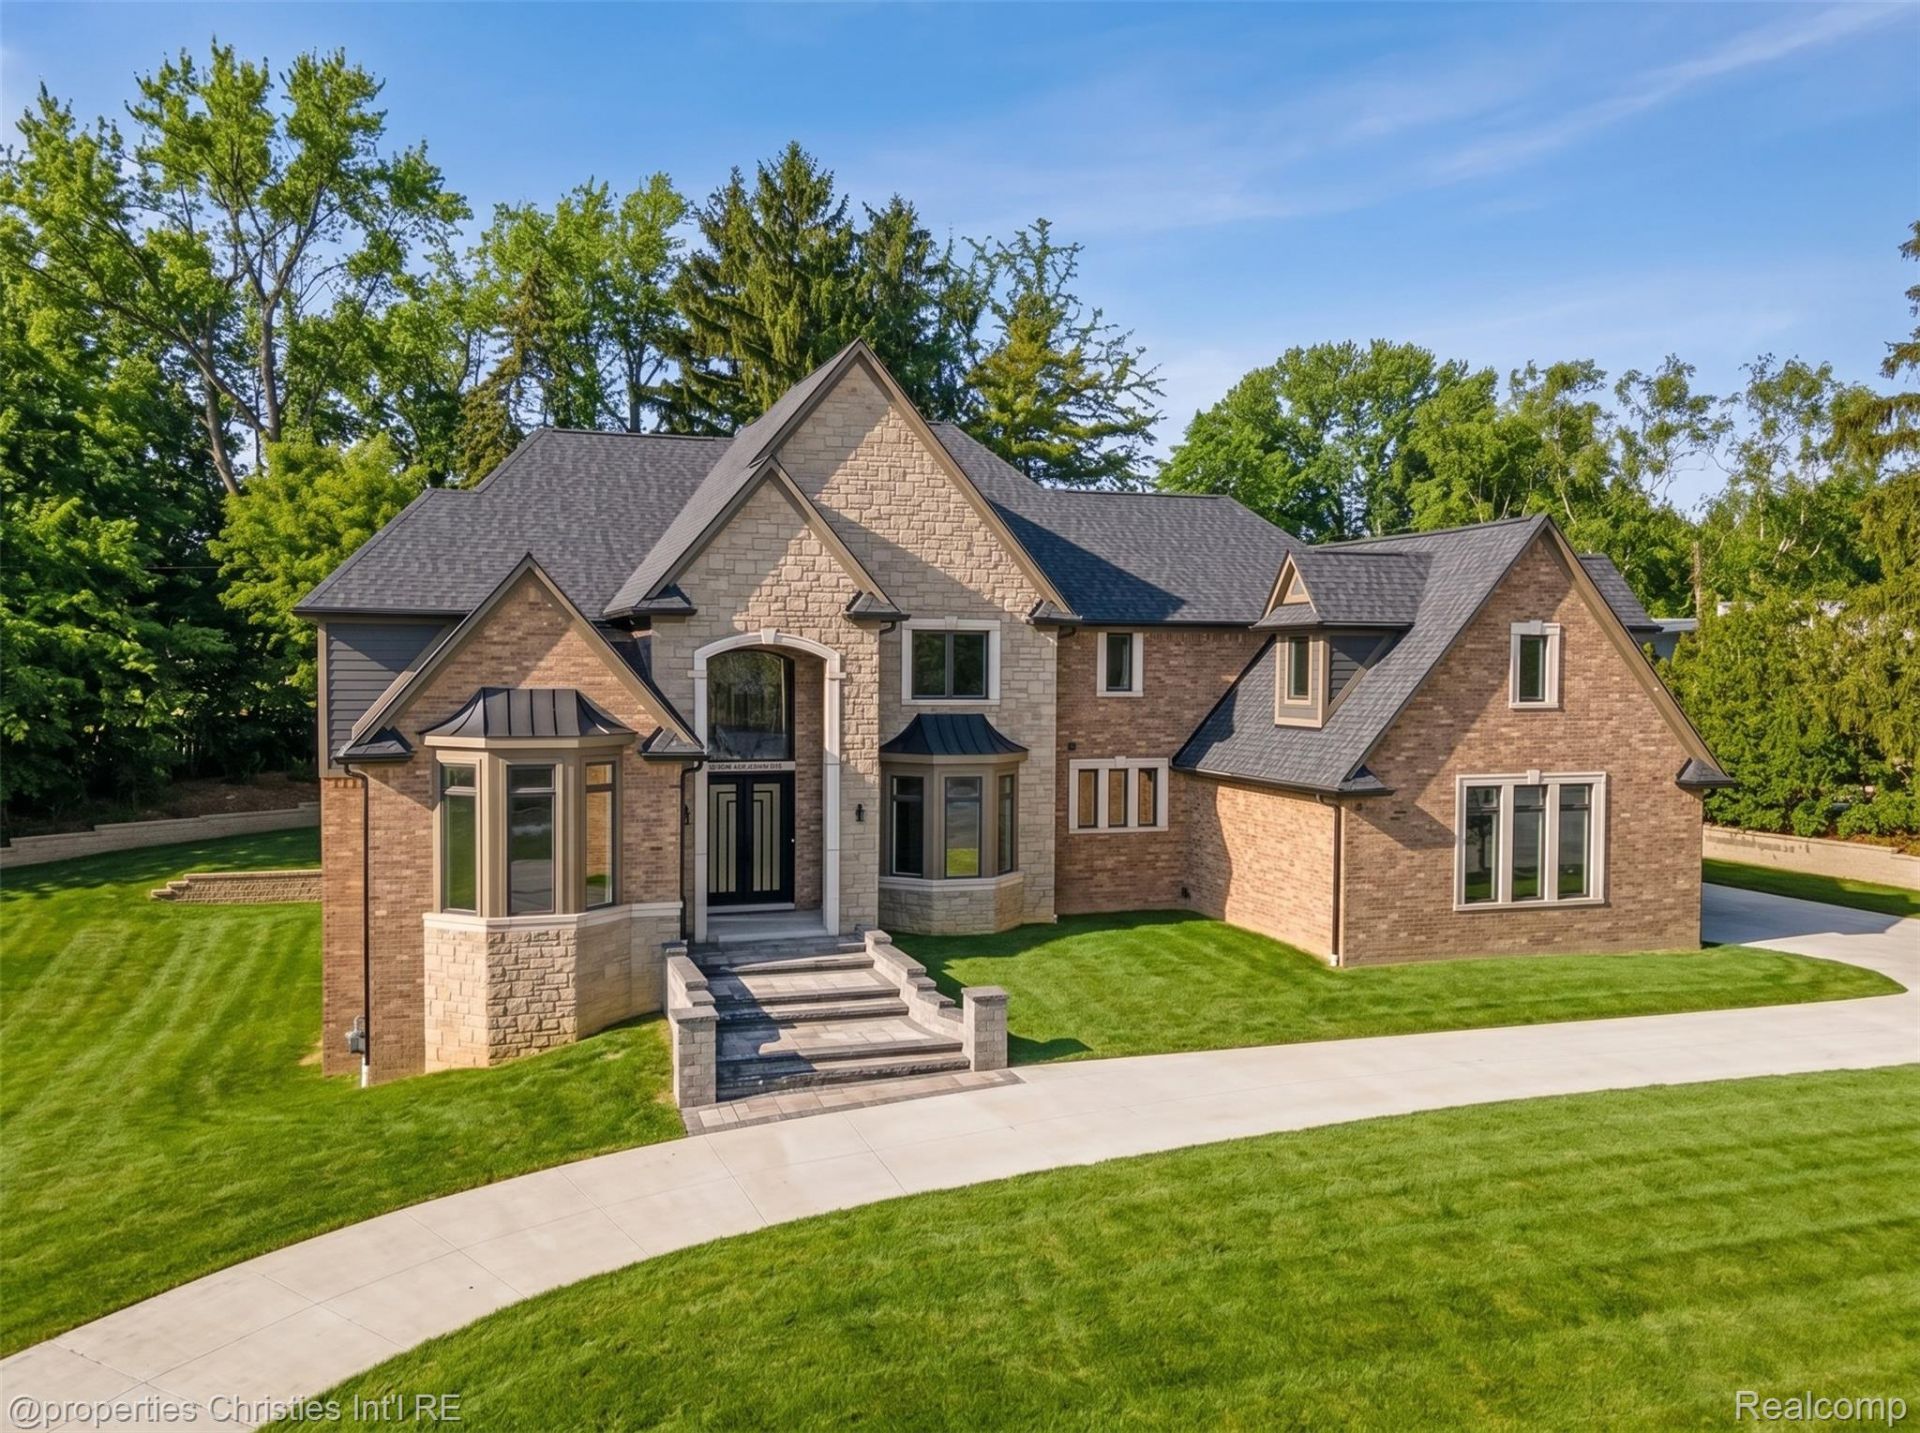
BRAND NEW CONSTRUCTION with first-floor primary suite, Orange Lake privileges, and potential to add a pool. Welcome to 3080 Chickering Court, an extraordinary new construction residence offering over 5,300 square feet of refined living space designed with both sophistication and everyday livability in mind.This 4-bedroom, 5-bathroom home showcases exceptional craftsmanship and thoughtfully curated, high-end finishes throughout. Stunning wide-plank hardwood flooring flows seamlessly across the home, complemented by rich mahogany doors, soaring ceilings, and a striking dual-sided fireplace that anchors the main living spaces with warmth and architectural presence. A rare 4-car garage with electric charging capabilities adds both convenience and future-forward functionality.The chef's kitchen serves as the true heart of the home, featuring custom EuroCraft cabinetry, an oversized waterfall island, and striking quartz countertops - blending clean, modern design with effortless entertaining space.The first-floor primary suite offers a private, luxurious retreat, complete with a spa-inspired bath boasting vanities, a soaking tub, oversized shower, and expansive his-and-hers walk-in closets.Every detail of this residence reflects timeless architecture, superior construction, and modern luxury - an exceptional opportunity to own a meticulously crafted new build of this caliber.
Property Features
Property Type: Residential - Single Family
Basement: Yes
Basement: Unfinished
Garage: 3
Heating: Forced Air, Natural Gas, Zoned
Home Style: Colonial
Lot Size: 0.79 Acres
Roof Type: Asphalt
Stories: 2.0
Taxes: $16,301
Year Built: 2026
Amenities
Balcony
Feature Descriptions
Days on Site: 3
Exterior: Brick, Stone, Wood Siding
HOA Fee: 35/ Annually
Lot Dimensions: 210x251x135x45x192
Parcel#: 1909327033
Parking: Three Car Garage, Attached
Parking Notes: Three Car Garage, Attached
Patio/Porch: Porch
Sewer: Public Sewer
Summer Tax: 16301
Water: Other
Room Sizes
Bath Full: 6 X 8
Primary Bathroom: 17 X 18
Bedroom: 13 X 16
Primary Bedroom: 17 X 17
Dining Room: 13 X 16
Kitchen: 14 X 16
Library: 10 X 16
Other: 20 X 42
Bath Lav: 6 X 7
Breakfast Nook Room: 16 X 18
Great Room: 19 X 21
Laundry: 8 X 9
Local Schools
School District: BloomfieldHills
Listed By / Shown By
Listed By
Agency Name: @properties Christie's Int'l R.E. Birmingham
Agency Phone: 2488508632
Shown By
Agent Name: Nathan Oake
Agent Phone: (734) 845-0680
Agency Title: Griffith Realty

Estimate Your Payment
Estimated Payment
$ 8,910.12 per month $6,676.70 Principal & Interest $1,358.42 Property Tax $875.00 Homeowner's InsuranceChange Payment Information

IDX provided courtesy of Realcomp II Ltd.
©2021 Realcomp II Ltd. Shareholders
Privacy Policy / DMCA Notice / ADA Accessibility


This site is hosted, designed and copyright
© 1994 - 2026 by
Delta Media Group, Inc. -- Patent Pending --
3080 Chickering Court | MLS# 20261085849
This single family home located at 3080 Chickering Court , Bloomfield Township, Mi 48302 is currently listed for sale with an asking price of $2,999,999. This property was built in 2026 and has 4 bedrooms and 4 full and 1 partial baths with 7323 sq. ft. Chickering Court is located in the K U S C H E L L S C A N T E R B U R Y H I L L S subdivision within the BloomfieldHills school district. Search K U S C H E L L S C A N T E R B U R Y H I L L S real estate on noake.griffithrealty.com today.