NathanOake

BEDS2
BATHS1 full
SQUARE FEET1,000
MLS#20261065932
STATUSActive
PROPERTY TYPEResidential - Single Family
SUBDIVISIONS U R R E Y L A K E
SCHOOLFarwell
Property Description
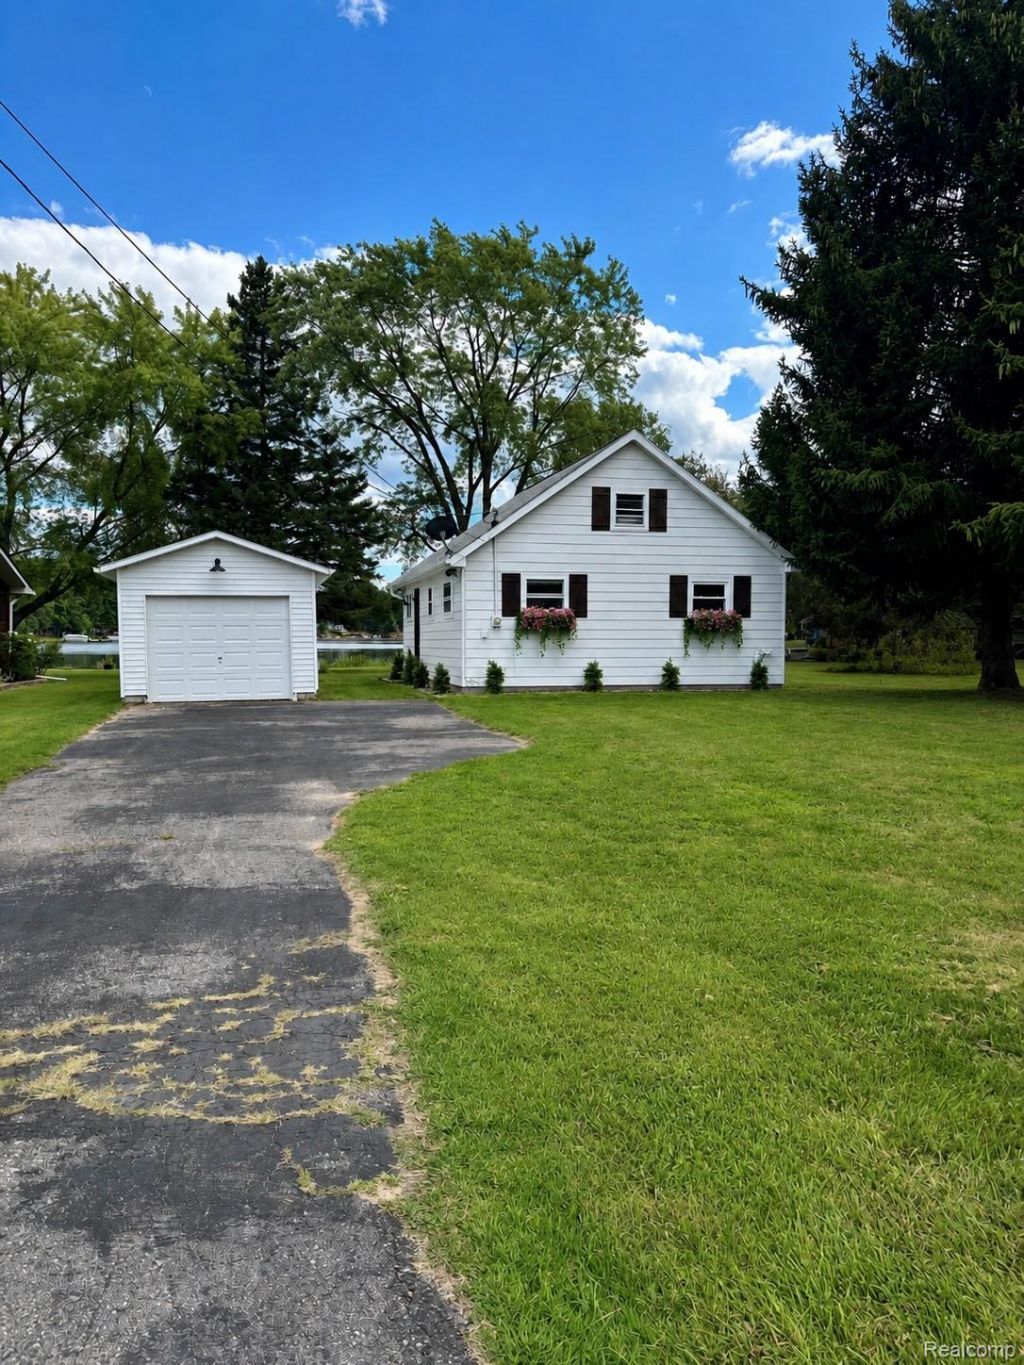
Welcome to your Northern Michigan Lakefront getaway! This beautifully renovated 2-bedroom, 1-full-bath waterfront home is situated on private, all-sports Surrey Lake, offering the perfect combination of recreational and peaceful lakefront relaxation. The home has been thoughtfully updated and is move-in ready, allowing you to enjoy lake life from day one. Interior finishes features quartz countertops & backsplash along with upgraded appliances in the kitchen. A completely updated bathroom. This home has high ceilings in the kitchen and great room, along with a spacious loft that provides additional flexible space for sleeping, an office, a reading area, or storage. The property sits on a large, deep, level lot, providing plenty of room for outdoor activities, entertaining, gardening, or simply enjoying the waterfront. The crawl space has been professionally waterproofed and sealed, providing added peace of mind. Additional features include a detached 1.5-car garage with convenient space for vehicles, lake toys, recreational equipment, or additional storage. The property is conveniently close to golf courses, grocery stores, restaurants, and other everyday amenities, while still providing the up-north feel. Come experience the lakefront lifestyle for yourself-this one is ready to enjoy! (Adjacent vacant lot is listed for sale separately.)
Property Features
Property Type: Residential - Single Family
Cooling: Ceiling Fans
Garage: 1.5
Heating: Baseboard, Electric
Home Style: A Frame, Cottage
Lot Size: 0.31 Acres
Roof Type: Asphalt
Stories: 1.5
Taxes: $3,622
Year Built: 1973
Feature Descriptions
Appliances: Electric Cooktop, Free Standing Electric Oven, Free Standing Electric Range, Free Standing Refrigerator, Microwave, Stainless Steel Appliances
Body of Water: Surrey Lake
Days on Site: 20
Exterior: Aluminum Siding
Fireplace: Wood Burning
HOA Fee: 25/ Annually
Lot: Level, Water View
Lot Dimensions: 70x183x65x191
Parcel#: 01470009600
Parking: Oneand Half Car Garage, Detached, Workshop In Garage
Parking Notes: Oneand Half Car Garage, Detached, Workshop In Gara
Patio/Porch: Deck
Sewer: Septic Tank
Summer Tax: 895.82
Water: Well
Water Features: All Sports Lake, Direct Water Frontage, Lake Front, Private Water Frontage, Waterfront
Winter Tax: 2726.25
Room Sizes
Bath Full: 10 X 5
Kitchen: 13 X 10
Great Room: 16 X 11
Primary Bedroom: 11 X 10
Bedroom: 9 X 10
Bonus Room: 14 X 15
Local Schools
School District: Farwell
Listed By / Shown By
Listed By
Agency Name: Denno Inc
Agency Phone: 2489305486
Shown By
Agent Name: Nathan Oake
Agent Phone: (734) 845-0680
Agency Title: Griffith Realty

Estimate Your Payment
Estimated Payment
$ 1,119.93 per month $723.31 Principal & Interest $301.83 Property Tax $94.79 Homeowner's InsuranceChange Payment Information

IDX provided courtesy of Realcomp II Ltd.
©2021 Realcomp II Ltd. Shareholders
Privacy Policy / DMCA Notice / ADA Accessibility


This site is hosted, designed and copyright
© 1994 - 2026 by
Delta Media Group, Inc. -- Patent Pending --
3091 W Huckleberry Trail | MLS# 20261065932
This single family home located at 3091 W Huckleberry Trail, Surrey Township, Mi 48622 is currently listed for sale with an asking price of $325,000. This property was built in 1973 and has 2 bedrooms and 1 full baths with 1000 sq. ft. W Huckleberry Trail is located in the S U R R E Y L A K E subdivision within the Farwell school district. Search S U R R E Y L A K E real estate on noake.griffithrealty.com today.