NathanOake

BEDS4
BATHS3 full 1 partial
SQUARE FEET3,206
MLS#20261068461
STATUSActive
PROPERTY TYPEResidential - Condominium
SUBDIVISIONT H E R E S E R V E A T H E R I T A G E V I L L A G E C O N D O #943
SCHOOLWarrenCon
Property Description
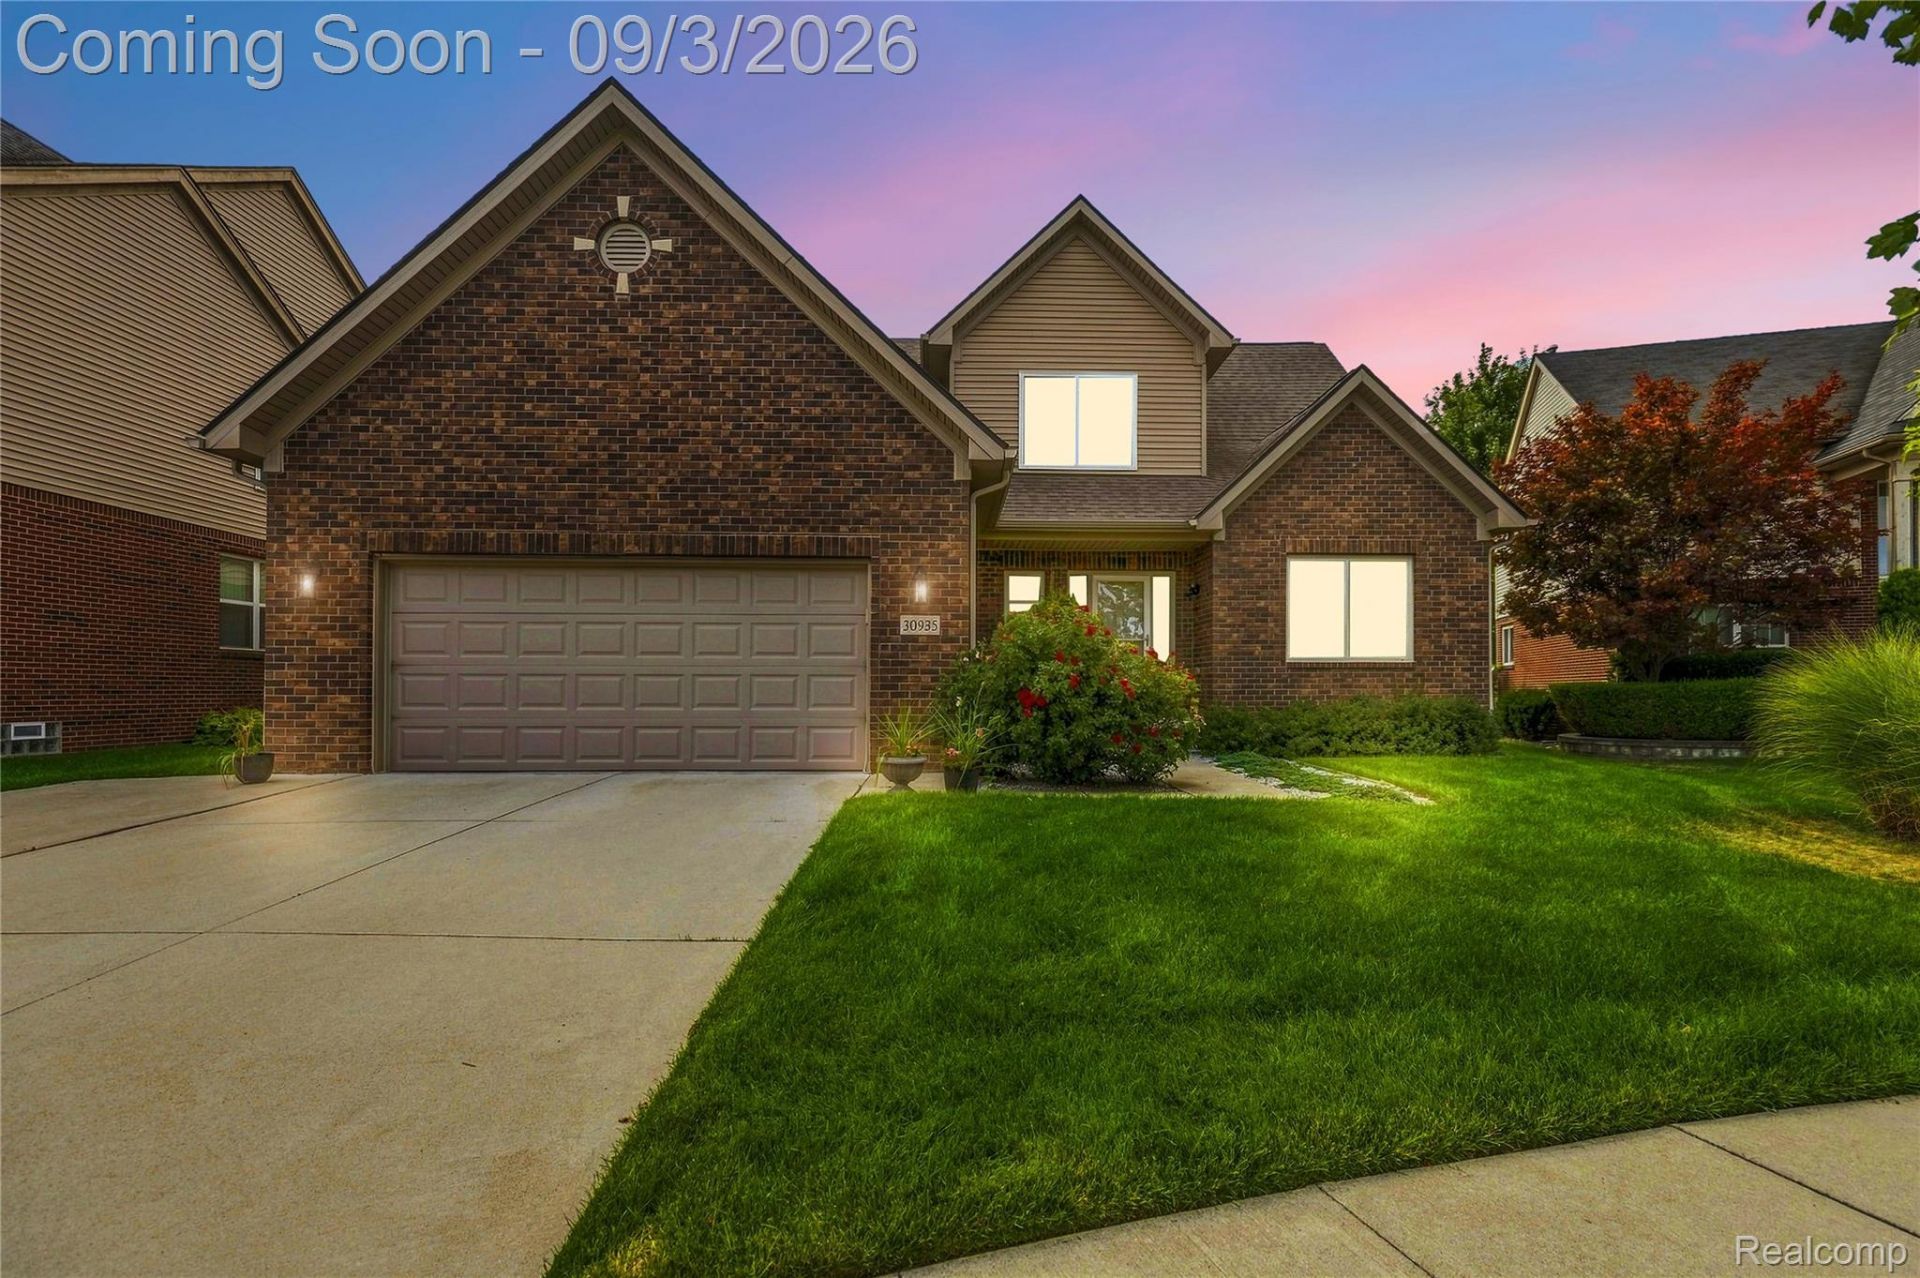
This stunning brick and siding multi-level residence combines exceptional architectural character with a thoughtfully designed layout perfect for modern living. The soaring, double-height great room anchors the main floor, leading into a gourmet kitchen outfitted with rich cherry-stained cabinetry, premium veined granite countertops, and stainless steel GE appliances. Upstairs, the private quarters feature a luxurious primary ensuite showcasing dual vanities, an expansive soaking tub, and a custom marble-tiled walk-in shower. The sprawling, fully finished basement serves as an ultimate entertainment hub, complete with an industrial-chic recreation room, a dedicated wet bar, and a full bathroom with contemporary wood-look tiling. Outdoor living is equally impressive, boasting a newer composite deck that overlooks a manicured lawn framed by mature trees and a convenient storage shed.
Property Features
Property Type: Residential - Condominium
Basement: Partially Finished
Basement: Yes
Cooling: Central Air
Garage: 2 car attached
Heating: Forced Air, Natural Gas
Home Style: Colonial
Stories: 2.0
Taxes: $9,005
Year Built: 2019
Feature Descriptions
Days on Site: 6
Exterior: Brick, Vinyl Siding
HOA Fee: 92/ Monthly
Parcel#: 1308205121
Parking: Two Car Garage, Attached
Parking Notes: Two Car Garage, Attached
Pets Allowed: Yes
Sewer: Public Sewer
Summer Tax: 8749
Water: Public
Winter Tax: 256
Room Sizes
Primary Bathroom: 14 X 15
Bath Full: 12 X 6
Bath Lav: 5 X 5
Primary Bedroom: 14 X 14
Bedroom: 13 X 13
Living Room: 19 X 14
Kitchen: 12 X 12
Dining Room: 12 X 10
Laundry: 7 X 6
Local Schools
School District: WarrenCon
Listed By / Shown By
Listed By
Agency Name: Anthony Djon Luxury Real Estate
Agency Phone: 2487474834
Shown By
Agent Name: Nathan Oake
Agent Phone: (734) 845-0680
Agency Title: Griffith Realty

Estimate Your Payment
Estimated Payment
$ 1,983.86 per month $1,090.53 Principal & Interest $750.42 Property Tax $142.92 Homeowner's InsuranceChange Payment Information

IDX provided courtesy of Realcomp II Ltd.
©2021 Realcomp II Ltd. Shareholders
Privacy Policy / DMCA Notice / ADA Accessibility


This site is hosted, designed and copyright
© 1994 - 2026 by
Delta Media Group, Inc. -- Patent Pending --
30935 Bradmore Road | MLS# 20261068461
This condo located at 30935 Bradmore Road, Warren, Mi 48092 is currently listed for sale with an asking price of $490,000. This property was built in 2019 and has 4 bedrooms and 3 full and 1 partial baths with 3206 sq. ft. Bradmore Road is located in the T H E R E S E R V E A T H E R I T A G E V I L L A G E C O N D O #943 subdivision within the WarrenCon school district. Search T H E R E S E R V E A T H E R I T A G E V I L L A G E C O N D O #943 real estate on noake.griffithrealty.com today.