NathanOake

BEDS4
BATHS1 full 1 partial
SQUARE FEET1,791
MLS#20261049788
STATUSPending
PROPERTY TYPEResidential - Single Family
SUBDIVISIONF E R G U S O N E S T A T E S S U B
SCHOOLWarrenWoods
Property Description
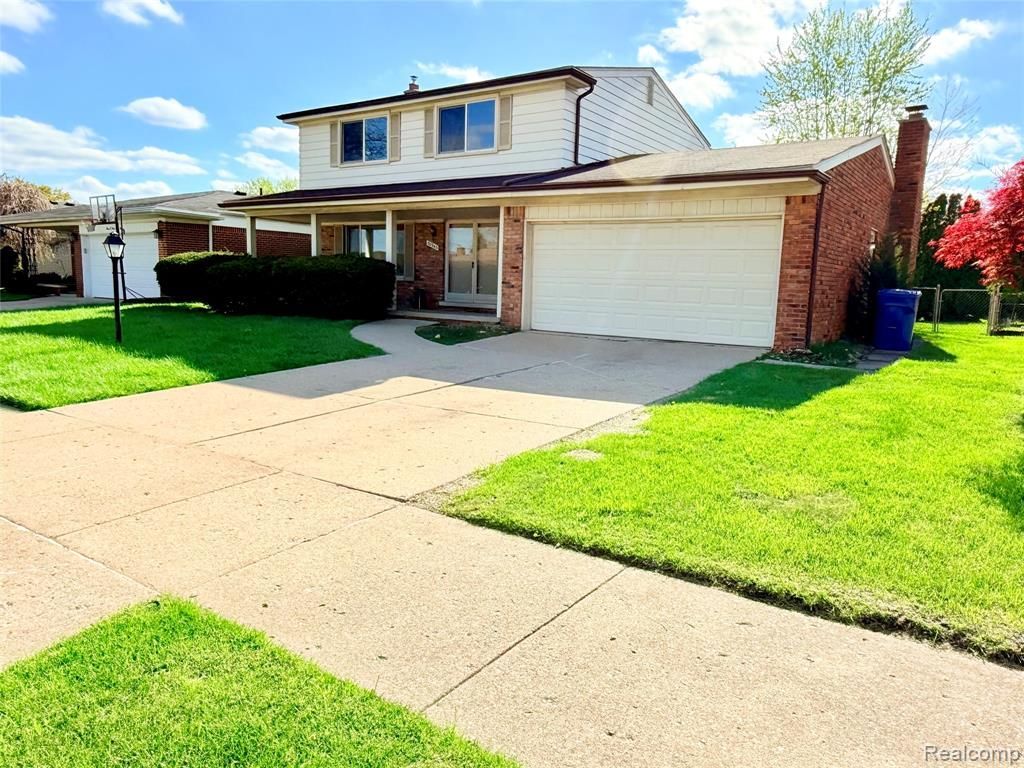
Welcome to this charming Colonial home featuring 4 spacious bedrooms and 1.5 bathrooms. Freshly painted throughout, this well-maintained home offers a bright and inviting atmosphere with an abundance of natural light. All four bedrooms feature beautiful hardwood flooring, adding warmth and character. Relax on the welcoming front porch or enjoy outdoor entertaining on the spacious backyard deck. The property also includes outdoor storage shed, providing plenty of space for tools, lawn equipment. Located in a quiet, desirable neighborhood, this home is conveniently close to shopping, schools, offering both comfort and convenience. Don't miss this wonderful opportunity to make this beautiful home your own. Schedule your showing today!
Property Features
Property Type: Residential - Single Family
Basement: Yes
Basement: Unfinished
Cooling: Central Air
Garage: 2 car attached
Heating: Forced Air, Natural Gas
Home Style: Colonial
Lot Size: 0.17 Acres
Stories: 2.0
Taxes: $9,467
Year Built: 1965
Feature Descriptions
Appliances: Disposal, Dryer, Free Standing Refrigerator, Microwave, Washer
Days on Site: 68
Exterior: Brick
Lot Dimensions: 60X120
Parcel#: 1312226020
Parking: Two Car Garage, Attached
Parking Notes: Two Car Garage, Attached
Patio/Porch: Deck, Porch
Sewer: Public Sewer
Summer Tax: 9267
Water: Public
Winter Tax: 200
Room Sizes
Bath Full: 10 X 7
Bedroom: 14 X 10
Breakfast Nook Room: 8 X 12
Family Room: 17 X 13
Bath Lav: 5 X 4
Dining Room: 12 X 10
Kitchen: 9 X 12
Living Room: 15 X 12
Local Schools
School District: WarrenWoods
Listed By / Shown By
Listed By
Agency Name: American Realtors
Agency Phone: 2486023003
Shown By
Agent Name: Nathan Oake
Agent Phone: (734) 845-0680
Agency Title: Griffith Realty

Estimate Your Payment
Estimated Payment
$ 1,543.83 per month $667.45 Principal & Interest $788.92 Property Tax $87.47 Homeowner's InsuranceChange Payment Information

IDX provided courtesy of Realcomp II Ltd.
©2021 Realcomp II Ltd. Shareholders
Privacy Policy / DMCA Notice / ADA Accessibility


This site is hosted, designed and copyright
© 1994 - 2026 by
Delta Media Group, Inc. -- Patent Pending --
30943 Roselawn Drive | MLS# 20261049788
This single family home located at 30943 Roselawn Drive, Warren, Mi 48088 is currently listed for sale with an asking price of $299,900. This property was built in 1965 and has 4 bedrooms and 1 full and 1 partial baths with 1791 sq. ft. Roselawn Drive is located in the F E R G U S O N E S T A T E S S U B subdivision within the WarrenWoods school district. Search F E R G U S O N E S T A T E S S U B real estate on noake.griffithrealty.com today.