NathanOake

BEDS2
BATHS1 full
SQUARE FEET800
MLS#20261063295
STATUSActive
PROPERTY TYPERental - Single Family
SUBDIVISIONT H E L I T T L E F A R M S
SCHOOLFerndale
Property Description
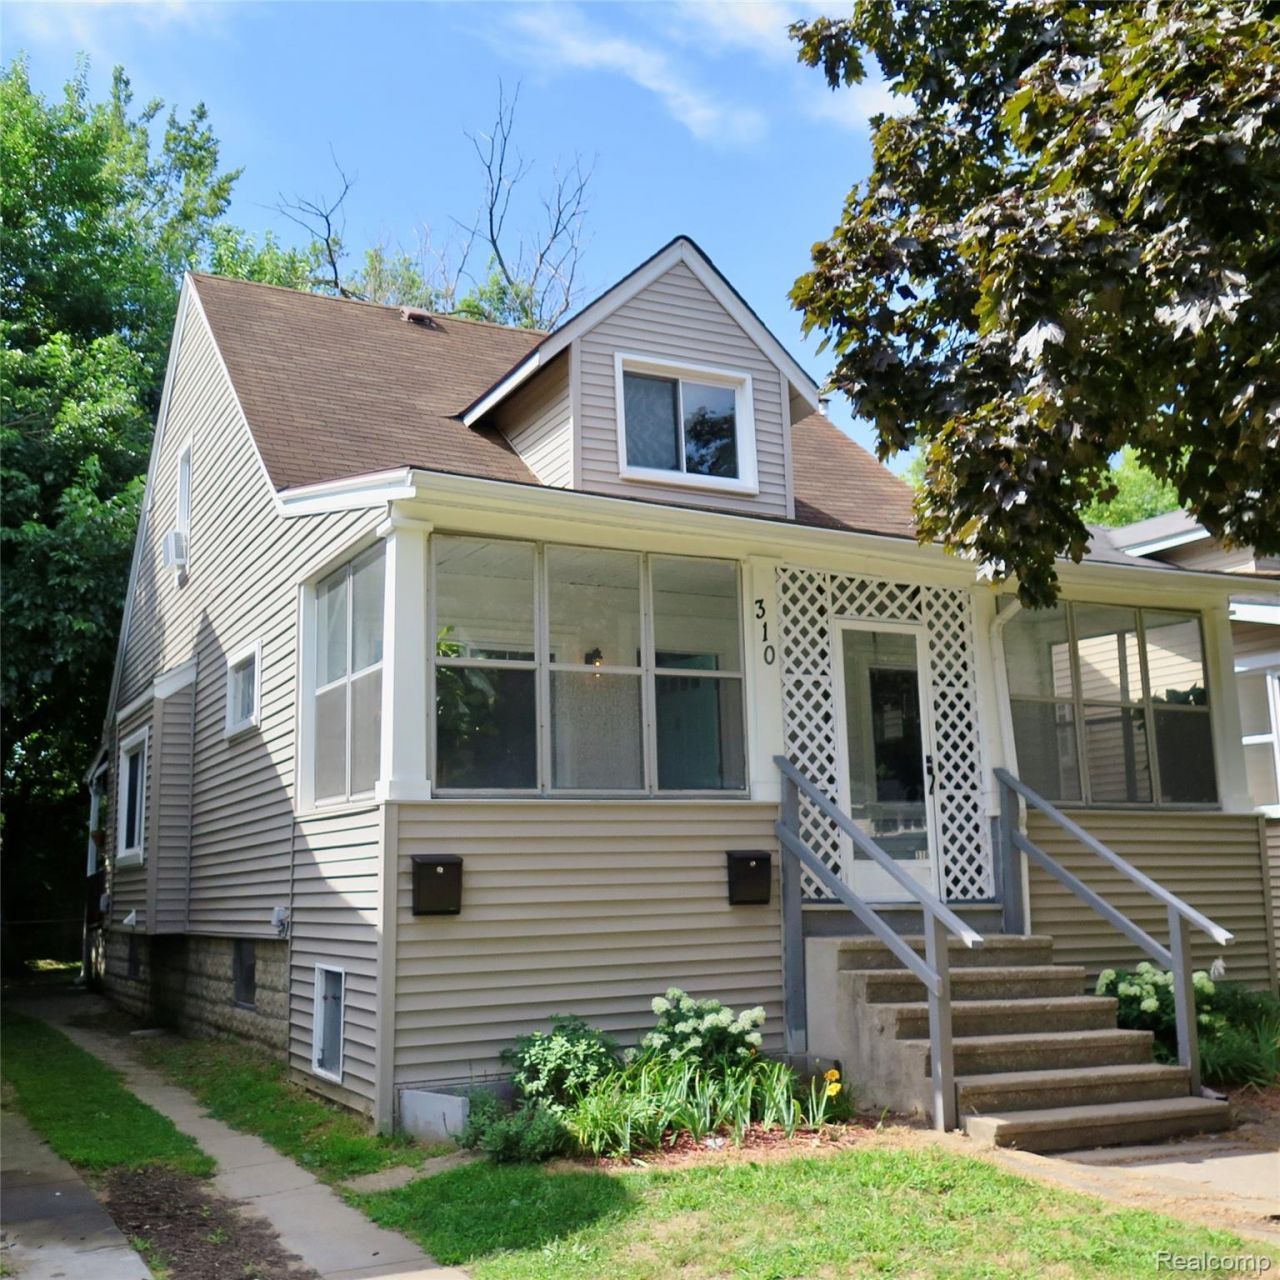
Welcome home to this charming 2-bedroom, 1-bath entry-level unit just steps from the energy and excitement of Downtown Ferndale! Blending classic farmhouse character with modern updates, this inviting home features original hardwood floors, crown molding, updated lighting, and stylish sliding barn doors throughout.The remodeled kitchen offers stainless steel appliances, a gas range, and plenty of charm, while the updated bathroom complements the home's character. Enjoy year-round comfort with central air and Nest Smart Technology. An enclosed porch provides additional space to relax, work, or unwind, while the fenced shared backyard is perfect for outdoor entertaining. Basement laundry is also available.Located in one of Metro Detroit's most vibrant and walkable communities, you'll be minutes from Ferndale's popular restaurants, coffee shops, nightlife, shopping, parks, and community events, with convenient access to Woodward Avenue and major freeways. Some Listing photos may have been Virtually Enhanced.Charming, updated, and close to everything Downtown Ferndale has to offer-don't miss this gem!LANDLORD SPECIAL OFFER $1,000 OF LAST MONTH'S RENT WITH 2 YEAR LEASE.
Property Features
Property Type: Rental - Single Family
Basement: Yes
Basement: Unfinished
Cooling: Central Air
Fenced: Yes
Heating: Forced Air, Natural Gas
Home Style: Half Duplexwith Land, Ranch
Lot Size: 0.08 Acres
Roof Type: Asphalt
Stories: 1.0
Taxes: $0
Year Built: 1923
Feature Descriptions
Appliances: Free Standing Gas Oven, Free Standing Gas Range, Free Standing Refrigerator, Microwave
Days on Site: 74
Exterior: Vinyl Siding
Fencing: Fenced
Lot Dimensions: 33X108
Parcel#: 2534253013
Parking: No Garage, On Street
Parking Notes: No Garage, On Street
Patio/Porch: Enclosed, Porch
Pets Allowed: Number Limit, Size Limit, Yes
Sewer: Sewer At Street
Water: Public
Room Sizes
Bath Full: 8 X 5
Primary Bedroom: 12 X 10
Kitchen: 14 X 10
Bedroom: 10 X 9
Dining Room: 14 X 10
Living Room: 15 X 10
Local Schools
School District: Ferndale
Listed By / Shown By
Listed By
Agency Name: Berkshire Hathaway HomeServices MIRE
Agency Phone: 2482930000
Shown By
Agent Name: Nathan Oake
Agent Phone: (734) 845-0680
Agency Title: Griffith Realty


IDX provided courtesy of Realcomp II Ltd.
©2021 Realcomp II Ltd. Shareholders
Privacy Policy / DMCA Notice / ADA Accessibility


This site is hosted, designed and copyright
© 1994 - 2026 by
Delta Media Group, Inc. -- Patent Pending --
310 College Street | MLS# 20261063295
This property located at 310 College Street, Ferndale, Mi 48220 is currently listed for rent with an asking price of $1,550 / Monthly. College Street is located within the Ferndale school district. Search Ferndale real estate on noake.griffithrealty.com today.