NathanOake

BEDS4
BATHS2 full
SQUARE FEET1,360
MLS#20261050865
STATUSActive
PROPERTY TYPEResidential - Single Family
SUBDIVISIONO R I G I N A L - L U D I N G T O N
SCHOOLLudington
Property Description
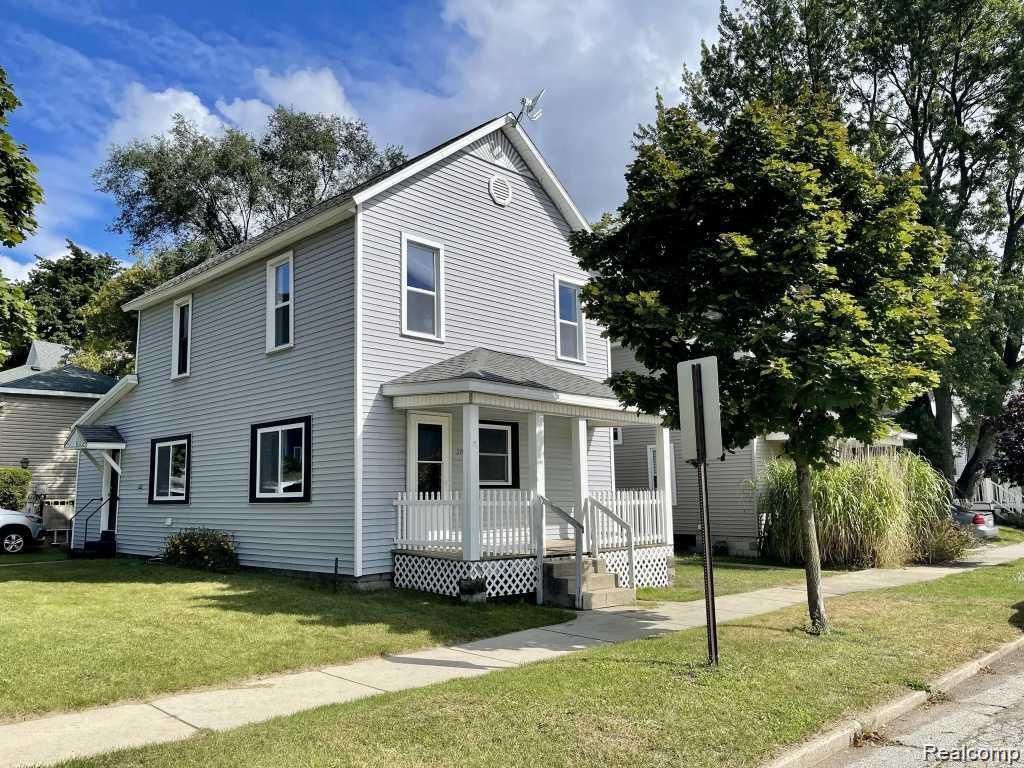
Downtown Ludington Gem - Fully Furnished & Turn-Key! 4 Bed "¢ 2 Full Bath | Prime Location Welcome to this beautifully recently remodeled home in the heart of Ludington-just 5 blocks from Lake Michigan and steps from downtown parks, shops, and dining. Grab a scoop of ice cream at the world-famous House of Flavors, or stroll down to the Ludington Car Ferry-only 1/2 mile away. Perfect for: "¢. A private residence "¢. A rental investment "¢. Or both - live in it and let it earn. This is a rare opportunity to own a turn-key home in one of West Michigan's most beloved coastal towns.
Property Features
Property Type: Residential - Single Family
Basement: Yes
Basement: Full, Unfinished
Cooling: Ceiling Fans, Central Air
Heating: Forced Air, Natural Gas
Home Style: Colonial
Lot Size: 0.07 Acres
Roof Type: Asphalt, Metal
Stories: 2.0
Taxes: $3,959
Year Built: 1890
Amenities
Entrance Foyer
High Speed Internet
Lighting
Feature Descriptions
Appliances: Dishwasher, Dryer, Free Standing Freezer, Free Standing Gas Range, Free Standing Refrigerator, Microwave, Washer
Days on Site: 117
Exterior: Vinyl Siding
Fencing: Back Yard
Laundry: Laundry Room
Lot Dimensions: 48x65
Parcel#: 05110516900
Parking: No Garage
Parking Notes: No Garage
Patio/Porch: Covered, Patio, Porch
Sewer: Public Sewer
Summer Tax: 3754
Utilities: Cable Available
Water: Public
Winter Tax: 205
Room Sizes
Primary Bedroom: 9 X 14
Bedroom: 10 X 9
Bath Full: 10 X 7
Primary Bathroom: 9 X 6
Kitchen: 11 X 12
Dining Room: 14 X 12
Living Room: 17 X 12
Laundry: 7 X 10
Local Schools
School District: Ludington
Listed By / Shown By
Listed By
Agency Name: Kermath Realty LLC
Agency Phone: 7346494903
Shown By
Agent Name: Nathan Oake
Agent Phone: (734) 845-0680
Agency Title: Griffith Realty

Estimate Your Payment
Estimated Payment
$ 1,160.35 per month $734.21 Principal & Interest $329.92 Property Tax $96.22 Homeowner's InsuranceChange Payment Information

IDX provided courtesy of Realcomp II Ltd.
©2021 Realcomp II Ltd. Shareholders
Privacy Policy / DMCA Notice / ADA Accessibility


This site is hosted, designed and copyright
© 1994 - 2026 by
Delta Media Group, Inc. -- Patent Pending --
310 W Court Street | MLS# 20261050865
This single family home located at 310 W Court Street, Ludington, Mi 49431 is currently listed for sale with an asking price of $329,900. This property was built in 1890 and has 4 bedrooms and 2 full baths with 1360 sq. ft. W Court Street is located in the O R I G I N A L - L U D I N G T O N subdivision within the Ludington school district. Search O R I G I N A L - L U D I N G T O N real estate on noake.griffithrealty.com today.