NathanOake

BEDS2
BATHS1 full
SQUARE FEET880
MLS#20261060833
STATUSAccepting Backup Offers
PROPERTY TYPEResidential - Single Family
SUBDIVISIONS T E V L A N D A C R E S S U B
SCHOOLHarrison
Property Description
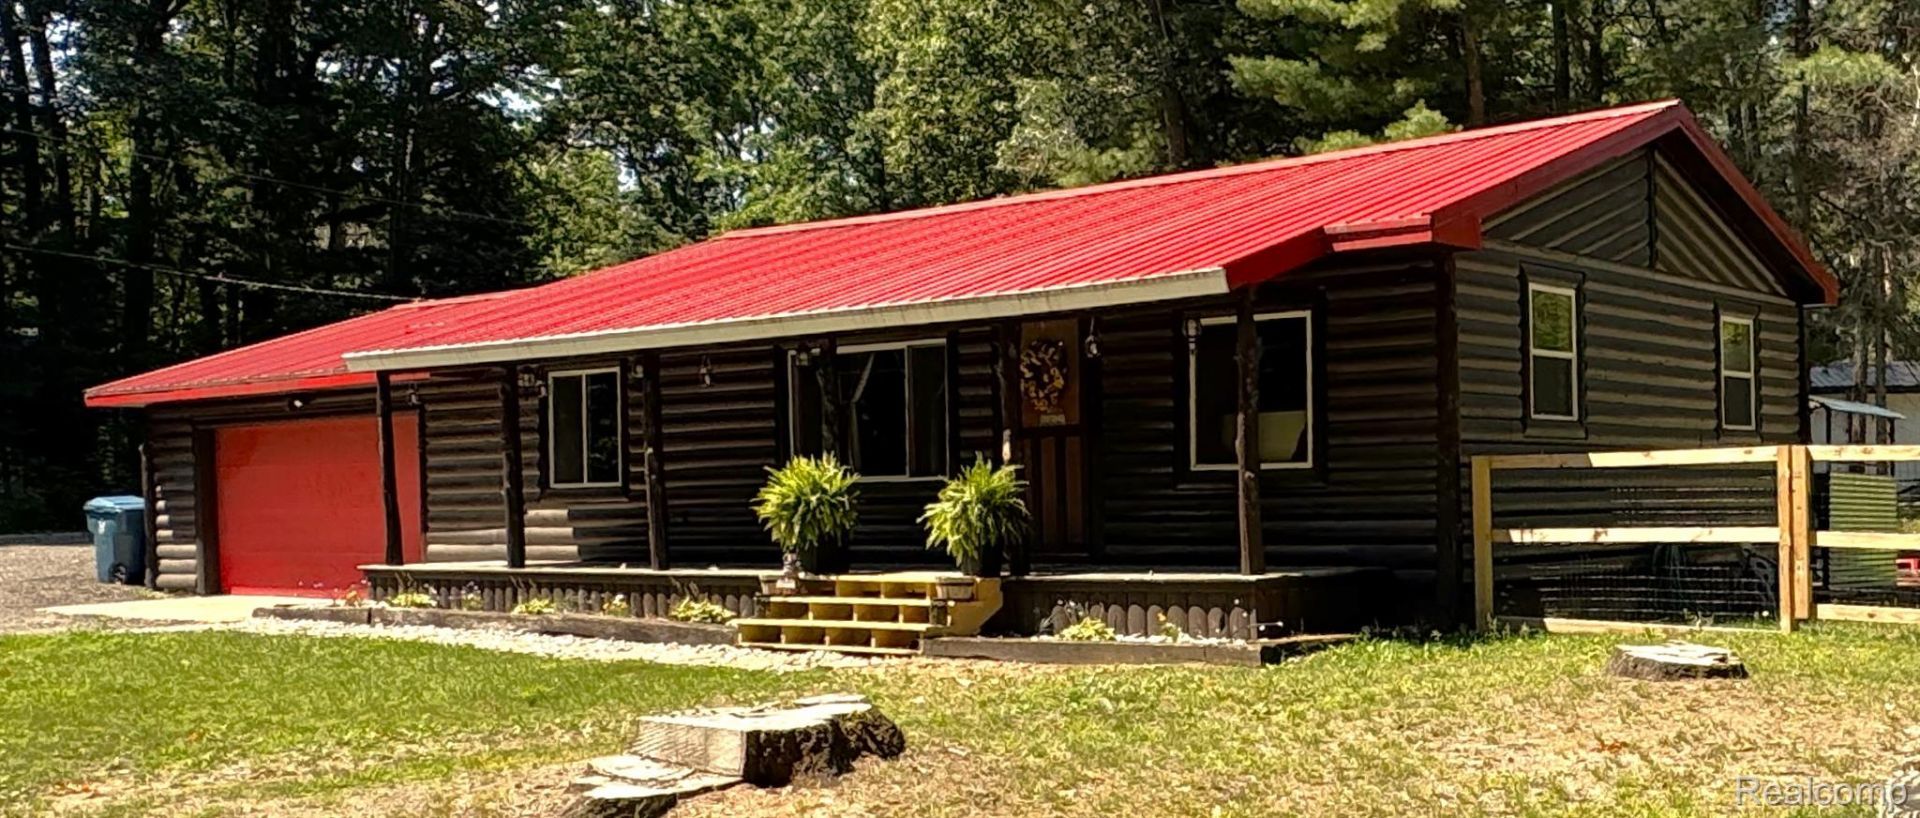
Welcome home to this beautifully maintained 2-bedroom, 1-bath log-sided home, offering the perfect blend of comfort, charm, and Up North living. This move-in-ready property has been thoughtfully updated with all new kitchen and laundry appliances, a new kitchen countertop, new bedroom carpet, and a refreshed bathroom featuring a new vanity and countertop.Stay warm and comfortable with the new energy-efficient pellet stove, complete with convenient smartphone app controls. The attached 2-car garage provides ample storage and convenience.Step outside to enjoy the peaceful setting from the covered full-length front porch or the covered back deck. The spacious, fully fenced backyard is ideal for entertaining, featuring a patio for grilling, a cozy fire pit, and a storage shed for all your outdoor essentials.Located in the heart of the state, you'll love having access to 20 lakes within 20 minutes, making it easy to enjoy boating, fishing, swimming, and year-round outdoor recreation. Whether you're looking for a full-time residence, a weekend retreat, or a vacation home, this property offers the best of Northern Michigan living.
Property Features
Property Type: Residential - Single Family
Cooling: Heat Pump
Garage: 2 car attached
Heating: Baseboard, Electric, Heat Pump, High Efficiency Se
Home Style: Log Home
Lot Size: 0.31 Acres
Roof Type: Metal
Stories: 1.0
Taxes: $2,416
Year Built: 1965
Feature Descriptions
Appliances: Dishwasher, Dryer, Free Standing Electric Range, Free Standing Refrigerator, Microwave, Range Hood, Stainless Steel Appliances, Washer
Days on Site: 34
Exterior: Log
Fencing: Back Yard
Lot Dimensions: 107 x 126
Parcel#: 00820005200
Parking: Two Car Garage, Attached
Parking Notes: Two Car Garage, Attached
Sewer: Septic Tank
Summer Tax: 576
Water: Well
Winter Tax: 1840
Room Sizes
Kitchen: 13 X 8
Dining Room: 15 X 9
Family Room: 15 X 9
Primary Bedroom: 13 X 12
Bedroom: 10 X 10
Bath Full: 10 X 9
Local Schools
School District: Harrison
Listed By / Shown By
Listed By
Agency Name: Berkshire Hathaway HomeServices Kee Realty Oxford
Agency Phone: 2486287700
Shown By
Agent Name: Nathan Oake
Agent Phone: (734) 845-0680
Agency Title: Griffith Realty

Estimate Your Payment
Estimated Payment
$ 641.85 per month $389.47 Principal & Interest $201.33 Property Tax $51.04 Homeowner's InsuranceChange Payment Information

IDX provided courtesy of Realcomp II Ltd.
©2021 Realcomp II Ltd. Shareholders
Privacy Policy / DMCA Notice / ADA Accessibility


This site is hosted, designed and copyright
© 1994 - 2026 by
Delta Media Group, Inc. -- Patent Pending --
3101 Hazel Road | MLS# 20261060833
This single family home located at 3101 Hazel Road, Hamilton Township, Mi 48625 is currently listed for sale with an asking price of $175,000. This property was built in 1965 and has 2 bedrooms and 1 full baths with 880 sq. ft. Hazel Road is located in the S T E V L A N D A C R E S S U B subdivision within the Harrison school district. Search S T E V L A N D A C R E S S U B real estate on noake.griffithrealty.com today.