NathanOake

BEDS3
BATHS2 full
SQUARE FEET1,960
MLS#20261056242
STATUSActive
PROPERTY TYPEResidential - Single Family
SUBDIVISIONN O R T H V I L L E C R O S S I N G V E N T U R E
SCHOOLSouthLyon
Property Description
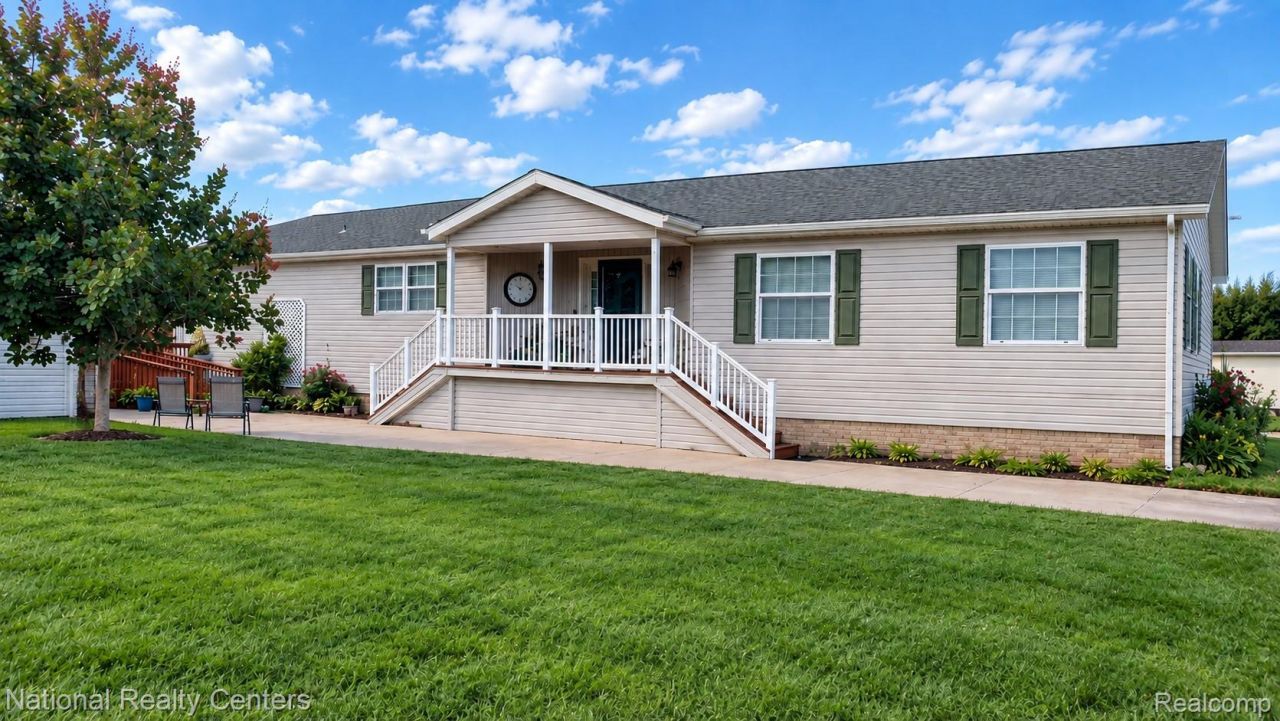
**ONE OF A KIND, CUSTOM BUILT 3BR 2 BATH, 1960 SQ FT, MANUFACTURED HOME WITH A RARE OPPORTUNITY TO HAVE A 2.5 CAR GARAGE IN NORTHVILLE CROSSINGS!** 2003 CUSTOM BUILT SUMMIT MODEL BY CHAMPION, SPACIOUS RANCH HOME, WITH GREAT SIZED ROOMS! SPACIOUS LOT SIZE WITH ONE OF THE LARGER YARDS IN THE SUB. Enjoy the wonderful covered front porch for morning coffee, and rear screened in porch with ceiling fan, for the perfect shade on hot summer days, and the wood burning fireplace with blower in the living room for your cozy winter evenings. Dining room for your gathering/eating needs. Kitchen with center island with gas cooktop, built in oven/microwave combo, plenty of cabinet/pantry space. Primary Bedroom suite, extra large bedroom, with skylight for natural light, walk in closet, bath with his/her vanities, linen closet, whirlpool corner tub & shower. 2 additional generously sized bedrooms, with another Full Bath with tub/shower combo. Laundry room with laundry sink, washer/dryer included. Fridge is just a year old. Spectacular 2 1/2 car garage, with overhead storage, work bench, electricity. NOTE: Buyers must complete the community application and be approved by the community before the sale can be complete (see documents). This listing is for the sale of the manufactured home without the land., which is leased from the community. The site lease must be renewed by the buyer. Current site rent is $790 per month, and includes wonderful community amenities, such as a fitness center, outdoor pool, community house. Currently seller has a $20K installed ramp if needed. Manufactured home loans are available...Please reach out to me if you need help getting approved for a manufactured home loan! Pets allowed with restrictions (See bylaws, rules). South Lyon Schools.
Property Features
Property Type: Residential - Single Family
Cooling: Ceiling Fans, Central Air
Garage: 2.5
Heating: Forced Air, Natural Gas
Home Style: Manufacturedwo Land
Lot Size: Irregular
Roof Type: Asphalt
Stories: 1.0
Taxes: $195
Year Built: 2003
Amenities
Entrance Foyer
Lighting
Feature Descriptions
Accessibility: AccessibleApproachWithRamp
Appliances: Built In Electric Oven, Dishwasher, Dryer, Free Standing Refrigerator, Gas Cooktop, Microwave, Trash Compactor, Washer
Community Features: Clubhouse, Fitness Center
Days on Site: 46
Exterior: Brick, Vinyl Siding
Fireplace: Living Room, Wood Burning
HOA Fee: 790/ Monthly
Laundry: Laundry Room
Lot: Corner Lot, Irregular Lot, Wooded
Lot Dimensions: Irregular
Parcel#: A08804150605
Parking: Twoand Half Car Garage, Detached, Driveway, Electricityin Garage, Garage Door Opener
Parking Notes: Twoand Half Car Garage, Detached, Driveway, Electr
Patio/Porch: Covered, Porch
Pets Allowed: Breed Restrictions, Cats Ok, Dogs Ok, Number Limit, Yes
Pool: Community, In Ground
Sewer: Shared Septic
Summer Tax: 182
Water: Community
Winter Tax: 13
Room Sizes
Living Room: 9 X 20
Dining Room: 9 X 13
Kitchen: 17 X 13
Primary Bedroom: 24 X 13
Primary Bathroom: 13 X 9
Bedroom: 15 X 9
Bath Full: 5 X 8
Laundry: 12 X 7
Local Schools
School District: SouthLyon
Listed By / Shown By
Listed By
Agency Name: National Realty Centers, Inc
Agency Phone: 2484681444
Shown By
Agent Name: Nathan Oake
Agent Phone: (734) 845-0680
Agency Title: Griffith Realty

Estimate Your Payment
Estimated Payment
$ 318.07 per month $266.85 Principal & Interest $16.25 Property Tax $34.97 Homeowner's InsuranceChange Payment Information

IDX provided courtesy of Realcomp II Ltd.
©2021 Realcomp II Ltd. Shareholders
Privacy Policy / DMCA Notice / ADA Accessibility


This site is hosted, designed and copyright
© 1994 - 2026 by
Delta Media Group, Inc. -- Patent Pending --
3103 Cromwell Street | MLS# 20261056242
This single family home located at 3103 Cromwell Street, Salem Township, Mi 48167 is currently listed for sale with an asking price of $119,900. This property was built in 2003 and has 3 bedrooms and 2 full baths with 1960 sq. ft. Cromwell Street is located in the N O R T H V I L L E C R O S S I N G V E N T U R E subdivision within the SouthLyon school district. Search N O R T H V I L L E C R O S S I N G V E N T U R E real estate on noake.griffithrealty.com today.