NathanOake

BEDS2
BATHS1 full
SQUARE FEET1,732
MLS#20261086622
STATUSActive
PROPERTY TYPEResidential - Single Family
SUBDIVISIONM A Y F A I R N O 1
SCHOOLWestwoodHeights
Property Description
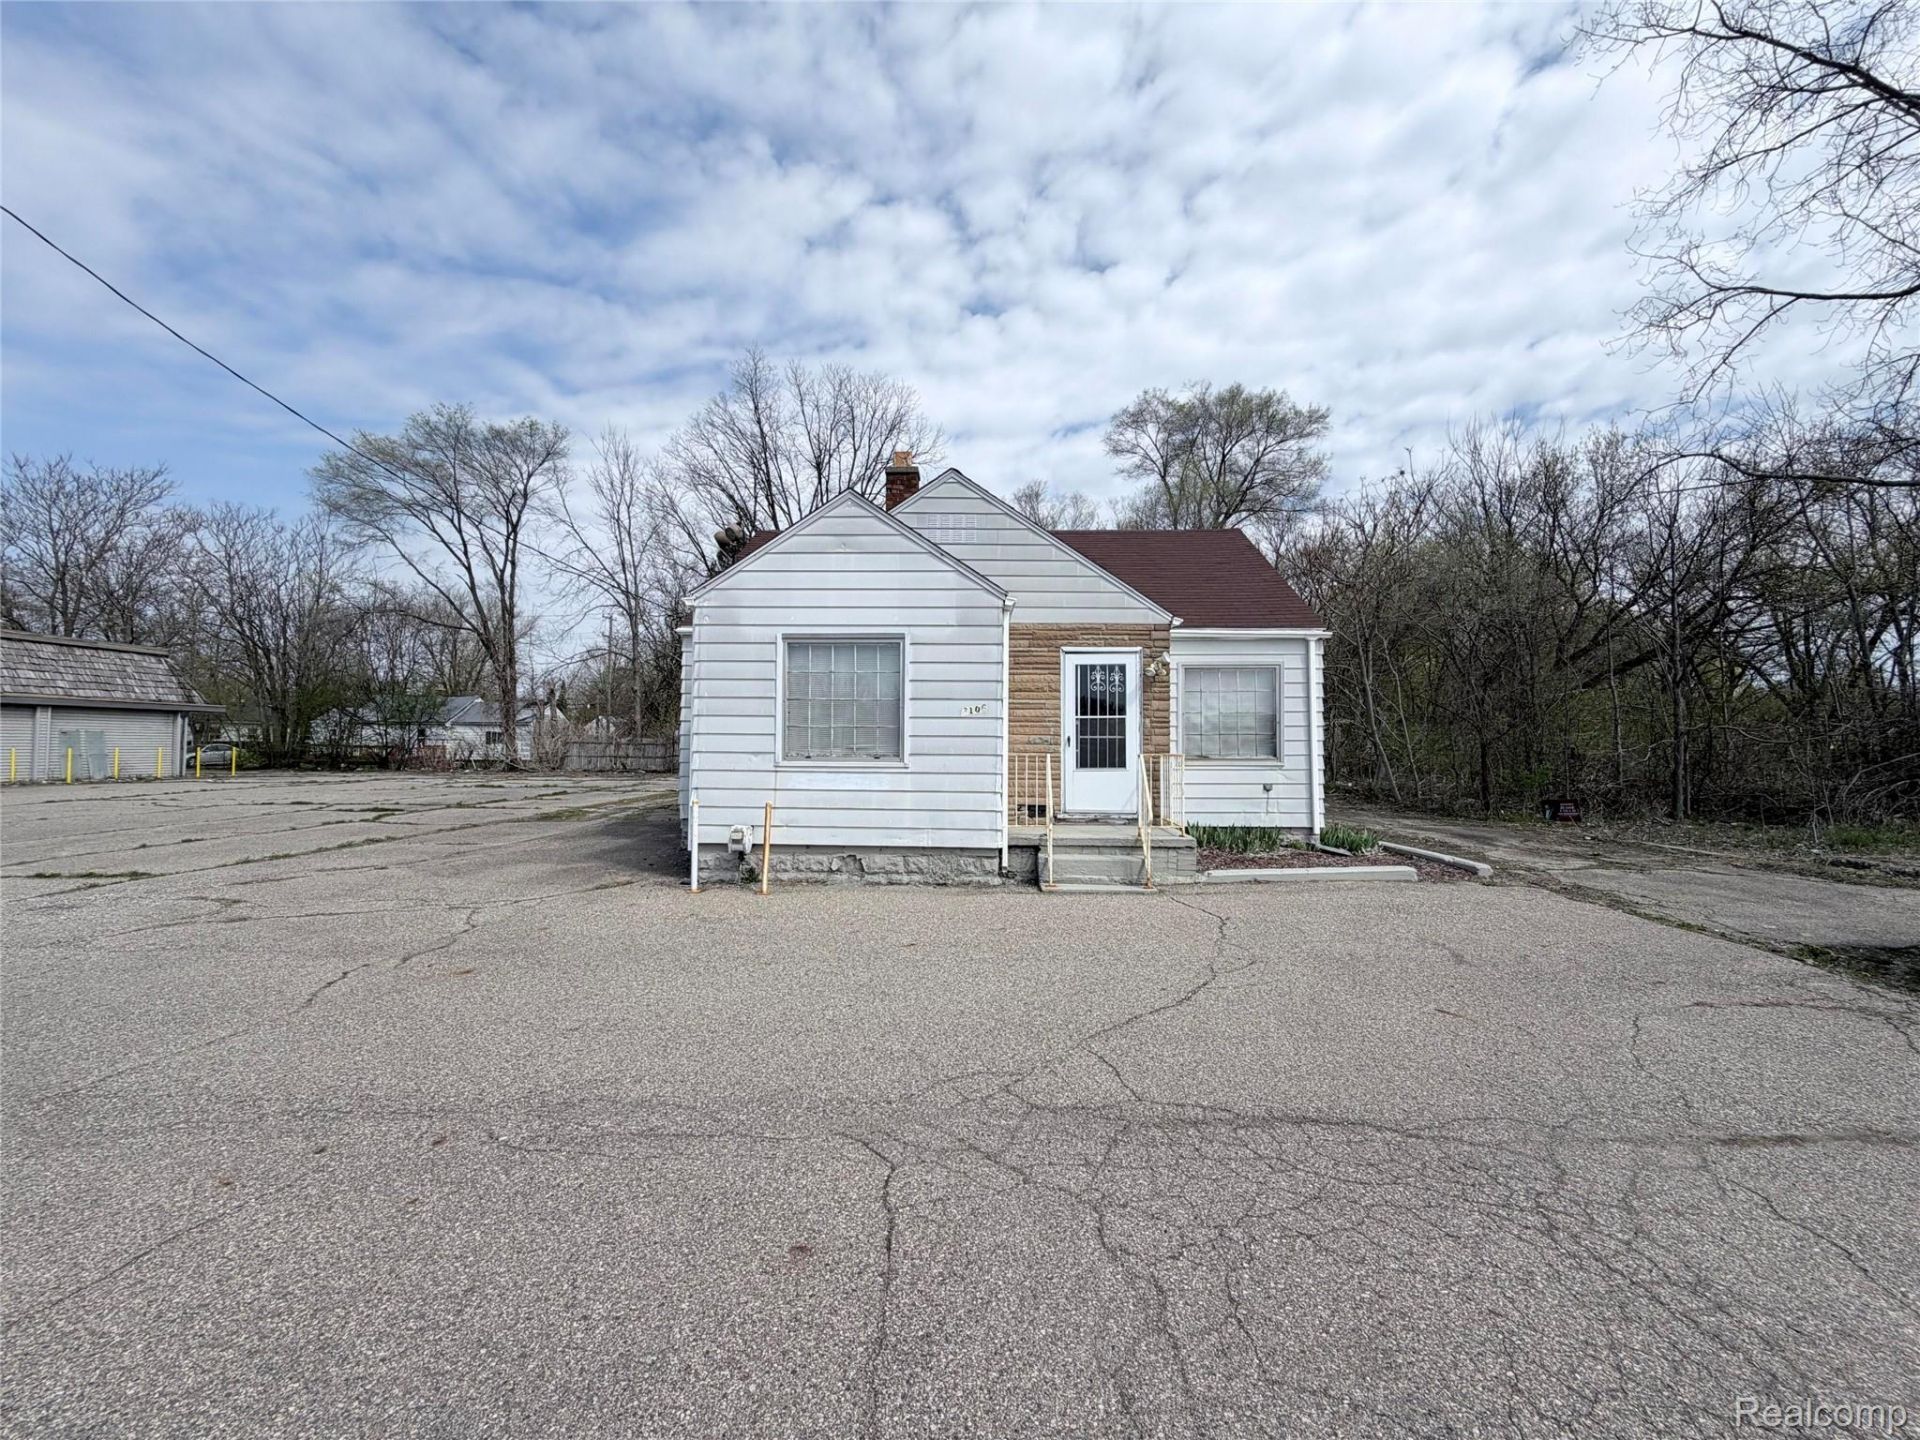
Rare Live/Work Opportunity with High Visibility in Mt. Morris Township!A rare find in a commercial corridor! Conveniently situated among thriving local businesses, this highly versatile 932 sq. ft. property is township-approved for both residential and commercial use.Formerly operating as a successful salon, the property features outstanding main-road exposure and an expansive, easy-to-maintain paved parking lot. The business potential here is endless- salon, coffee shop, boutique, laundromat, food truck hub, or vehicle rental operation.The layout currently consist of 2 bedrooms/offices and 1 bathroom (plumbing lines are already in place to easily convert to a full residential shower). Nestled in a vibrant neighborhood, you are just minutes from local attractions, parks, and public transit.
Property Features
Property Type: Residential - Single Family
Basement: Yes
Basement: Finished, Full
Cooling: Window Units
Heating: Forced Air, Natural Gas
Home Style: Ranch
Lot Size: 0.12 Acres
Stories: 1.0
Taxes: $334
Year Built: 1940
Amenities
Awnings
Feature Descriptions
Exterior: Aluminum Siding, Brick, Vinyl Siding
Lot: Level
Lot Dimensions: 2500 x 2300
Parcel#: 1427576078
Parking: No Garage, Parking Pad
Parking Notes: No Garage, Parking Pad
Pets Allowed: No
Sewer: Public Sewer
Summer Tax: 234
Water: Public
Winter Tax: 100
Room Sizes
Primary Bedroom: 15 X 20
Bedroom: 15 X 20
Primary Bathroom: 7 X 10
Living Room: 4 X 20
Kitchen: 12 X 12
Dining Room: 4 X 10
Local Schools
School District: WestwoodHeights
Listed By / Shown By
Listed By
Agency Name: Beycome Brokerage Realty LLC
Agency Phone: 8046565007
Shown By
Agent Name: Nathan Oake
Agent Phone: (734) 845-0680
Agency Title: Griffith Realty

Estimate Your Payment
Estimated Payment
$ 135.82 per month $95.48 Principal & Interest $27.83 Property Tax $12.51 Homeowner's InsuranceChange Payment Information

IDX provided courtesy of Realcomp II Ltd.
©2021 Realcomp II Ltd. Shareholders
Privacy Policy / DMCA Notice / ADA Accessibility


This site is hosted, designed and copyright
© 1994 - 2026 by
Delta Media Group, Inc. -- Patent Pending --
3106 W Pierson Road | MLS# 20261086622
This single family home located at 3106 W Pierson Road , Mt Morris Township, Mi 48504 is currently listed for sale with an asking price of $42,900. This property was built in 1940 and has 2 bedrooms and 1 full baths with 1732 sq. ft. W Pierson Road is located in the M A Y F A I R N O 1 subdivision within the WestwoodHeights school district. Search M A Y F A I R N O 1 real estate on noake.griffithrealty.com today.