NathanOake

BEDS2
BATHS1 full
SQUARE FEET744
MLS#20261054805
STATUSActive
PROPERTY TYPEResidential - Single Family
SUBDIVISIONC A R R O L L L A K E H E I G H T S N O 1
SCHOOLWalledLake
Property Description
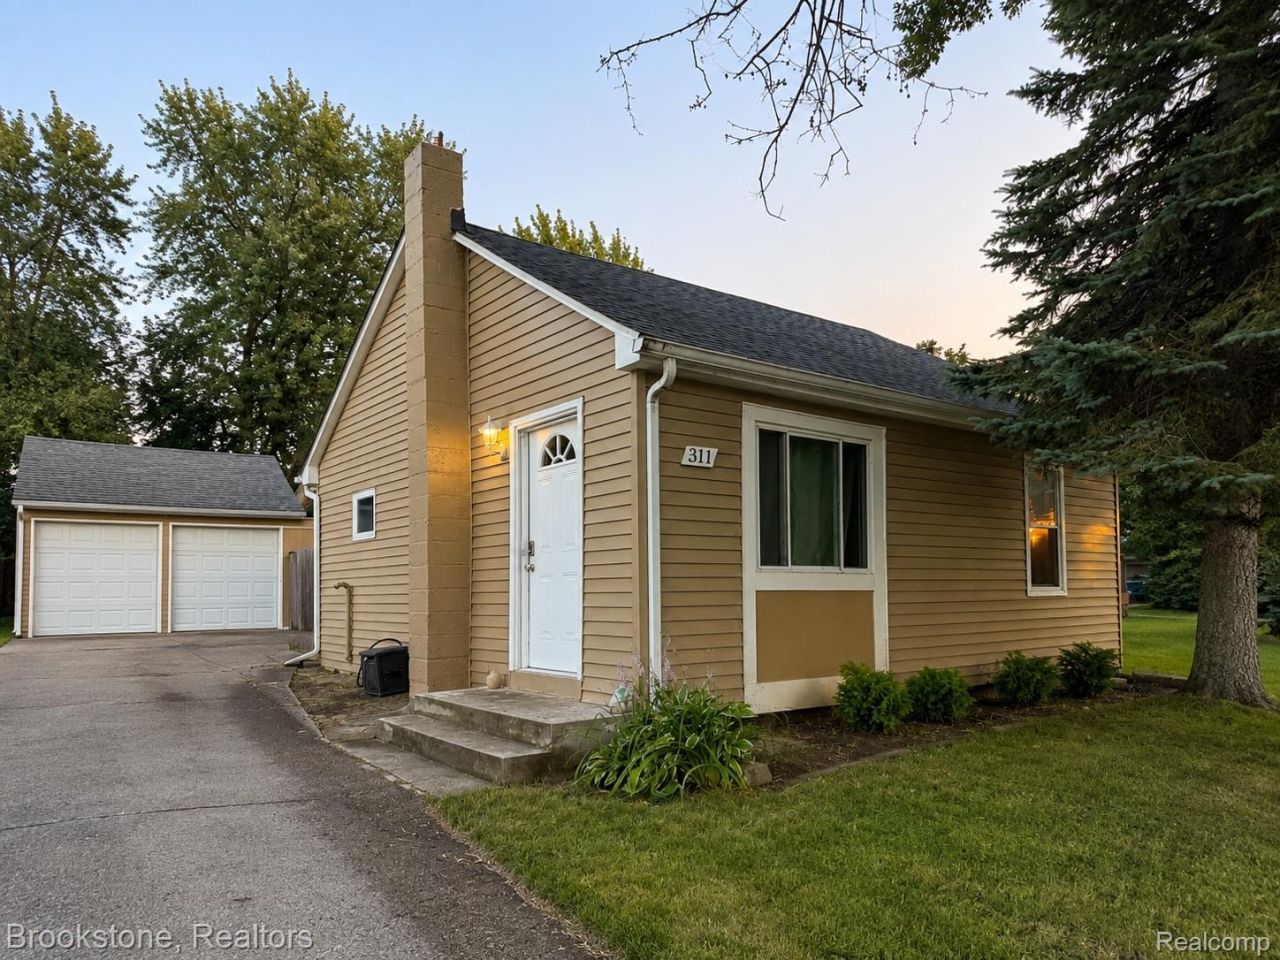
Welcome to this charming home nestled in a quiet neighborhood just steps from the water. Enjoy easy access to the lake or relax indoors, where abundant natural light and a bright, neutral color palette create a warm, open, and inviting atmosphere.The kitchen features granite countertops, stainless steel appliances, and a great layout for everyday living and entertaining. The main bedroom boasts a vaulted ceiling and a sliding glass door leading directly to the backyard, offering a peaceful retreat and seamless indoor-outdoor living.Outside, you'll find a large, fully fenced backyard with a privacy fence-perfect for enjoying summer evenings, entertaining guests, or giving pets room to play.Whether you're a first-time homebuyer, looking to downsize, or searching for a low-maintenance retreat, this home is an excellent opportunity. Conveniently located near shopping, restaurants, parks, walking trails, and entertainment, you'll have everything you need just minutes from your doorstep.
Property Features
Property Type: Residential - Single Family
Basement: Yes
Basement: Unfinished
Cooling: Ceiling Fans, Central Air
Fenced: Yes
Garage: 2
Heating: Forced Air, Natural Gas
Home Style: Ranch
Lot Size: 0.15 Acres
Roof Type: Asphalt
Stories: 1.0
Taxes: $2,660
Year Built: 1952
Amenities
High Speed Internet
Lighting
Feature Descriptions
Appliances: Energy Star Qualified Dryer, Energy Star Qualified Refrigerator, Energy Star Qualified Washer, Free Standing Gas Oven, Free Standing Gas Range, Microwave, Stainless Steel Appliances, Water Softener Owned
Body of Water: Fox Lake
Days on Site: 52
Exterior: Aluminum Siding, Other
Fencing: Back Yard, Fenced
Laundry: Gas Dryer Hookup, Washer Hookup
Lot: Level
Lot Dimensions: 50X130
Other Structures: Sheds
Parcel#: 1703429003
Parking: Two Car Garage, Detached, Driveway, Electricityin Garage, Garage Door Opener, Side Entrance
Parking Notes: Two Car Garage, Detached, Driveway, Electricityin
Patio/Porch: Patio, Porch
Sewer: Septic Tank
Summer Tax: 1540
Water: Well
Water Features: All Sports Lake, Beach Access, Lake Privileges
Winter Tax: 1120
Room Sizes
Bath Full: 5 X 10
Bedroom: 10 X 9
Living Room: 14 X 11
Dining Room: 11 X 14
Primary Bedroom: 12 X 12
Kitchen: 10 X 13
Local Schools
School District: WalledLake
Listed By / Shown By
Listed By
Agency Name: Brookstone, Realtors LLC
Agency Phone: 2489630505
Shown By
Agent Name: Nathan Oake
Agent Phone: (734) 845-0680
Agency Title: Griffith Realty

Estimate Your Payment
Estimated Payment
$ 949.15 per month $643.19 Principal & Interest $221.67 Property Tax $84.29 Homeowner's InsuranceChange Payment Information

IDX provided courtesy of Realcomp II Ltd.
©2021 Realcomp II Ltd. Shareholders
Privacy Policy / DMCA Notice / ADA Accessibility


This site is hosted, designed and copyright
© 1994 - 2026 by
Delta Media Group, Inc. -- Patent Pending --
311 W Grand Traverse Street | MLS# 20261054805
This single family home located at 311 W Grand Traverse Street, Commerce Township, Mi 48382 is currently listed for sale with an asking price of $289,000. This property was built in 1952 and has 2 bedrooms and 1 full baths with 744 sq. ft. W Grand Traverse Street is located in the C A R R O L L L A K E H E I G H T S N O 1 subdivision within the WalledLake school district. Search C A R R O L L L A K E H E I G H T S N O 1 real estate on noake.griffithrealty.com today.