NathanOake

BEDS3
BATHS2 full
SQUARE FEET1,955
MLS#20261081662
STATUSActive
PROPERTY TYPEResidential - Single Family
SUBDIVISIONR O S A L I E
SCHOOLWarrenCon
Property Description
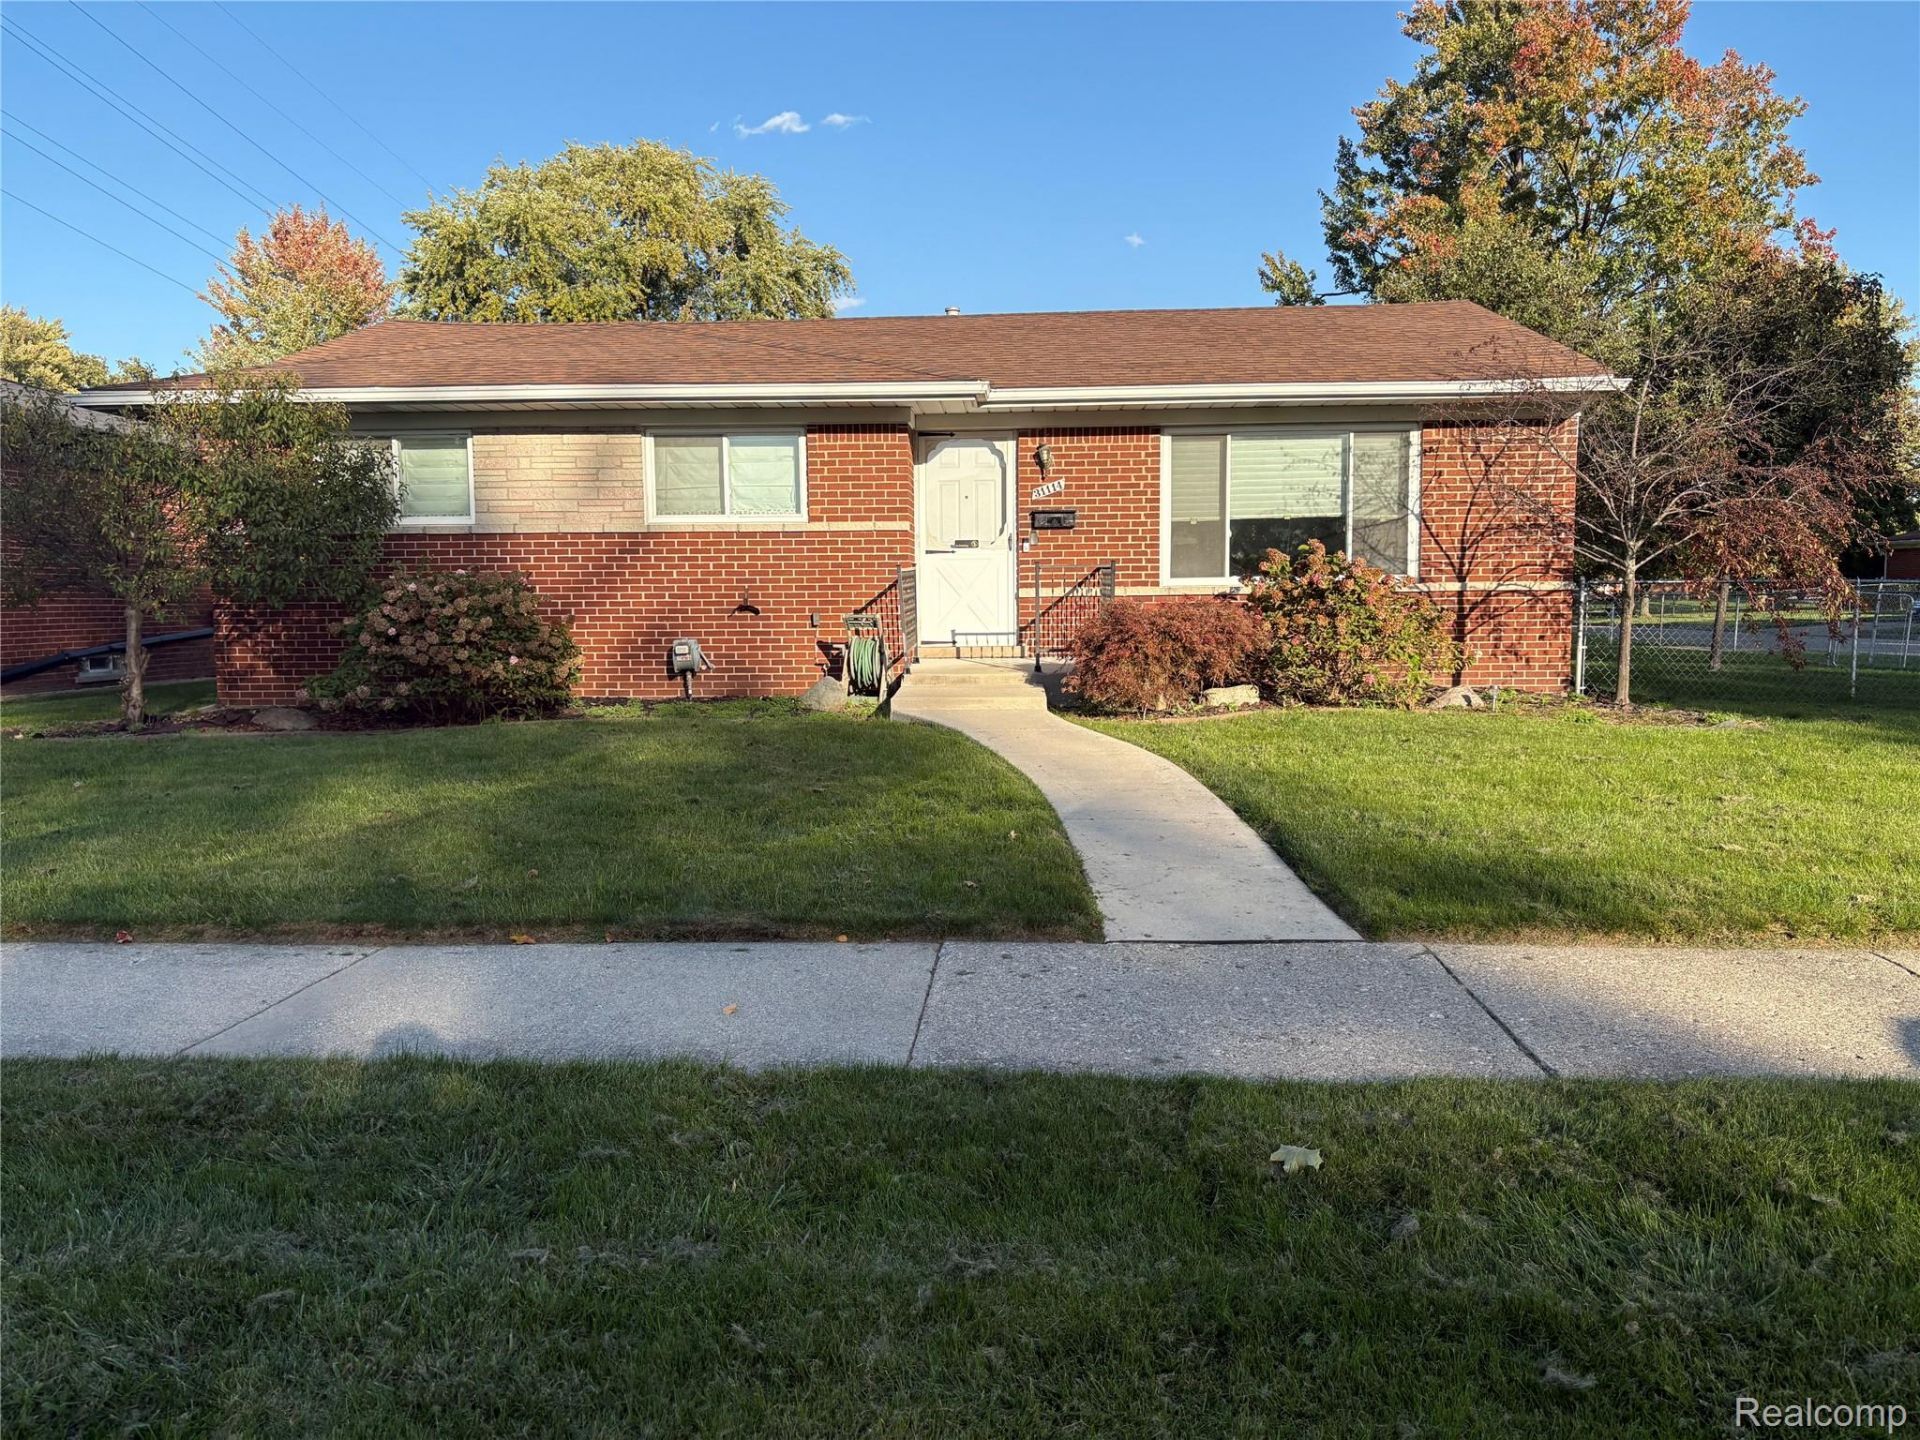
Must see this beautiful all brick ranch located on an extra large corner lot in highly desired Rosalie Subdivision. The extra large living room has room for all your furniture. You also have a great view of the outside with the large picture window. Enjoy the three bedrooms with ample closet space. Master bedroom has 2 closets. You have lots of counter space in the big kitchen that also has lots of cabinets for food storage and stainless steel appliances, fixtures and luxury vinyl plank flooring. Home is fully air conditioned! You will love the large finished basement with a extra large bedroom, by just installing an egress window, Plus large family area or recreational area in the main area. There is a full bath in the basement. Also a large laundry area. Outside enjoy your big fenced yard plus a covered cement pad that is behind the big 2 1.2 car garage that includes a 220 amp electric outlet. Also there is a ring video system at the front and back doors to enhance your personal security. Also, new roof installed in the last few years. You must see this house to appreciate it. Set up your showing today.
Property Features
Property Type: Residential - Single Family
Basement: Yes
Basement: Finished, Full
Cooling: Ceiling Fans, Central Air
Garage: 2
Heating: Forced Air, Natural Gas
Home Style: Ranch
Lot Size: 0.19 Acres
Roof Type: Composition
Stories: 1.0
Taxes: $5,755
Year Built: 1960
Amenities
Chimney Caps
Feature Descriptions
Appliances: Convection Oven, Dishwasher, Disposal, Exhaust Fan, Free Standing Gas Oven, Free Standing Refrigerator, Microwave, Self Cleaning Oven
Community Features: Sidewalks
Days on Site: 16
Exterior: Aluminum Siding, Brick
Fencing: Back Yard, Fencing Allowed
Lot: Corner Lot
Lot Dimensions: 70X115
Parcel#: 1302377005
Parking: Two Car Garage, Covered, Detached, Direct Access, Driveway, Electricityin Garage, Garage Door Opener, Oversized, Garage Faces Side, Side Entrance
Parking Notes: Two Car Garage, Covered, Detached, Direct Access,
Patio/Porch: Patio, Porch
Security: Carbon Monoxide Detectors, Smoke Detectors
Sewer: Public Sewer
Summer Tax: 5592
Water: Public
Winter Tax: 163
Room Sizes
Living Room: 20 X 13
Kitchen: 18 X 13
Laundry: 21 X 12
Primary Bedroom: 12 X 12
Bedroom: 10 X 10
Bath Full: 8 X 7
Local Schools
School District: WarrenCon
Listed By / Shown By
Listed By
Agency Name: Berkshire Hathaway HomeServices Kee Realty
Agency Phone: 2486511200
Shown By
Agent Name: Nathan Oake
Agent Phone: (734) 845-0680
Agency Title: Griffith Realty

Estimate Your Payment
Estimated Payment
$ 1,146.65 per month $589.78 Principal & Interest $479.58 Property Tax $77.29 Homeowner's InsuranceChange Payment Information

IDX provided courtesy of Realcomp II Ltd.
©2021 Realcomp II Ltd. Shareholders
Privacy Policy / DMCA Notice / ADA Accessibility


This site is hosted, designed and copyright
© 1994 - 2026 by
Delta Media Group, Inc. -- Patent Pending --
31114 Roan Drive | MLS# 20261081662
This single family home located at 31114 Roan Drive, Warren, Mi 48093 is currently listed for sale with an asking price of $265,000. This property was built in 1960 and has 3 bedrooms and 2 full baths with 1955 sq. ft. Roan Drive is located in the R O S A L I E subdivision within the WarrenCon school district. Search R O S A L I E real estate on noake.griffithrealty.com today.