NathanOake

BEDS4
BATHS2 full 1 partial
SQUARE FEET3,468
MLS#20261061378
STATUSPending
PROPERTY TYPEResidential - Single Family
SUBDIVISIONW O O D B R O O K
SCHOOLFarmington
Property Description
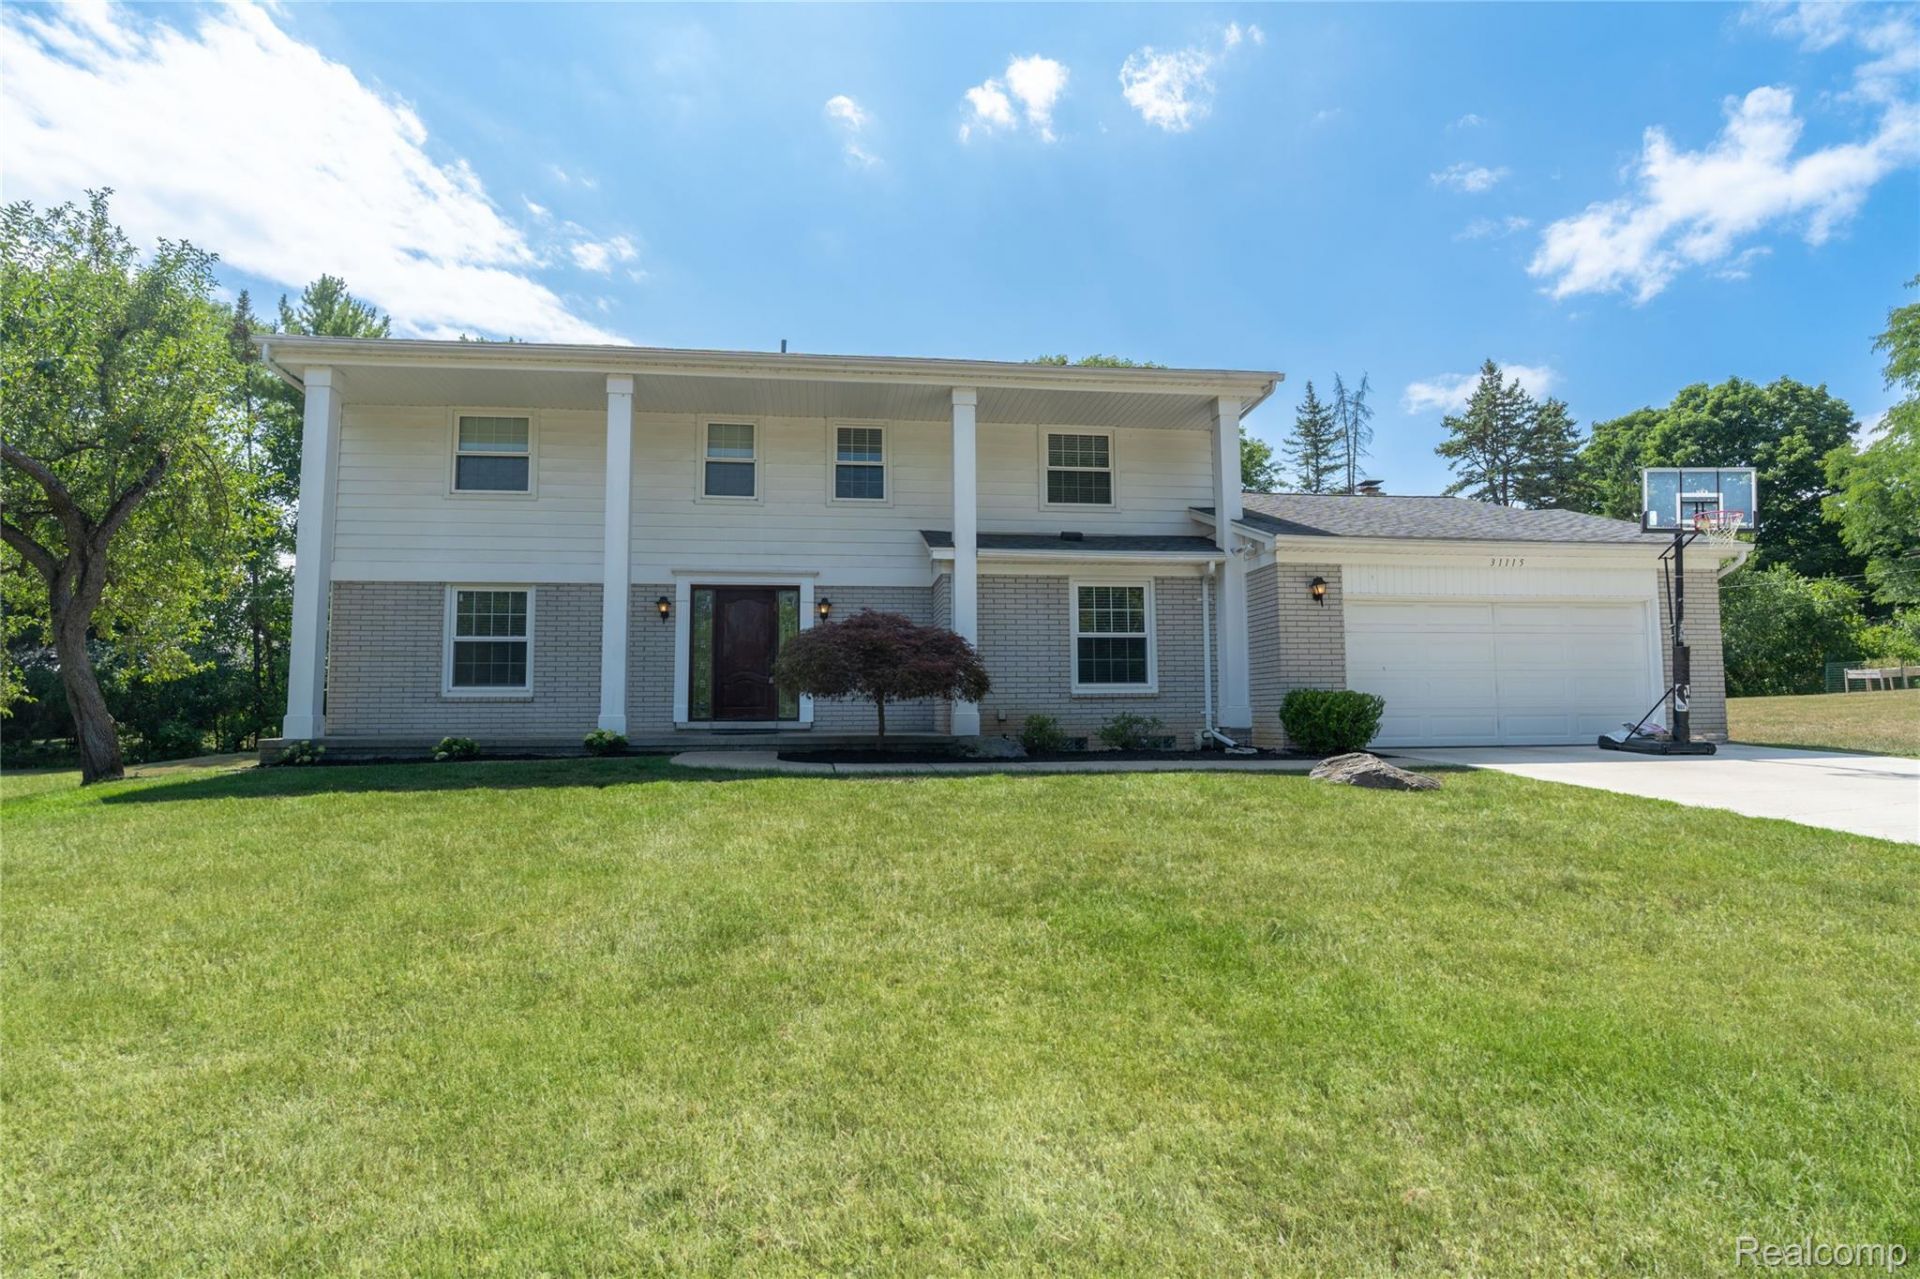
Charming and beautifully updated 4-bedroom, 2.5-bath Colonial situated on nearly half an acre in the desirable Woodbrook Subdivision. The open floor plan features a granite kitchen with stainless steel appliances, a cozy family room with a fireplace, and a door wall leading to the deck and spacious backyard-perfect for relaxing or entertaining. Additional highlights include convenient first-floor laundry, a finished basement with ample storage, and a spacious primary suite with a walk-in closet and full bathroom. Recent updates include a new furnace, central air conditioning, hot water heater, roof, and WeatherGuard windows. Please see the disclosures for a complete list of updates and installation dates. Immediate occupancy available-this move-in-ready home is a must-see!
Property Features
Property Type: Residential - Single Family
Basement: Finished
Basement: Yes
Cooling: Ceiling Fans, Central Air
Garage: 2 car attached
Heating: Forced Air, Natural Gas
Home Style: Colonial
Lot Size: 0.39 Acres
Roof Type: Asphalt
Stories: 2.0
Taxes: $6,045
Year Built: 1976
Feature Descriptions
Appliances: Built In Electric Range, Dishwasher, Disposal, Double Oven, Dryer, Free Standing Refrigerator, Microwave, Stainless Steel Appliances, Washer
Days on Site: 17
Exterior: Aluminum Siding, Brick
Fireplace: Family Room
Lot Dimensions: 121X141
Parcel#: 2305227007
Parking: Two Car Garage, Attached
Parking Notes: Two Car Garage, Attached
Patio/Porch: Deck, Porch
Sewer: Public Sewer
Summer Tax: 5031
Water: Public
Winter Tax: 1014
Room Sizes
Bedroom: 13 X 11
Primary Bedroom: 16 X 13
Bath Lav: 4 X 5
Bath Full: 10 X 6
Primary Bathroom: 6 X 8
Breakfast Nook Room: 10 X 9
Family Room: 19 X 14
Laundry: 6 X 8
Living Room: 23 X 13
Kitchen: 10 X 8
Library: 14 X 10
Dining Room: 11 X 10
Local Schools
School District: Farmington
Listed By / Shown By
Listed By
Agency Name: Home Realty Partners
Agency Phone: 2489737884
Shown By
Agent Name: Nathan Oake
Agent Phone: (734) 845-0680
Agency Title: Griffith Realty

Estimate Your Payment
Estimated Payment
$ 1,711.77 per month $1,068.05 Principal & Interest $503.75 Property Tax $139.97 Homeowner's InsuranceChange Payment Information

IDX provided courtesy of Realcomp II Ltd.
©2021 Realcomp II Ltd. Shareholders
Privacy Policy / DMCA Notice / ADA Accessibility


This site is hosted, designed and copyright
© 1994 - 2026 by
Delta Media Group, Inc. -- Patent Pending --
31115 Tiverton Street | MLS# 20261061378
This single family home located at 31115 Tiverton Street, Farmington Hills, Mi 48331 is currently listed for sale with an asking price of $479,900. This property was built in 1976 and has 4 bedrooms and 2 full and 1 partial baths with 3468 sq. ft. Tiverton Street is located in the W O O D B R O O K subdivision within the Farmington school district. Search W O O D B R O O K real estate on noake.griffithrealty.com today.