NathanOake

BEDS3
BATHS2 full
SQUARE FEET1,568
MLS#20261066863
STATUSActive
PROPERTY TYPEResidential - Single Family
SCHOOLStockbridge
Property Description
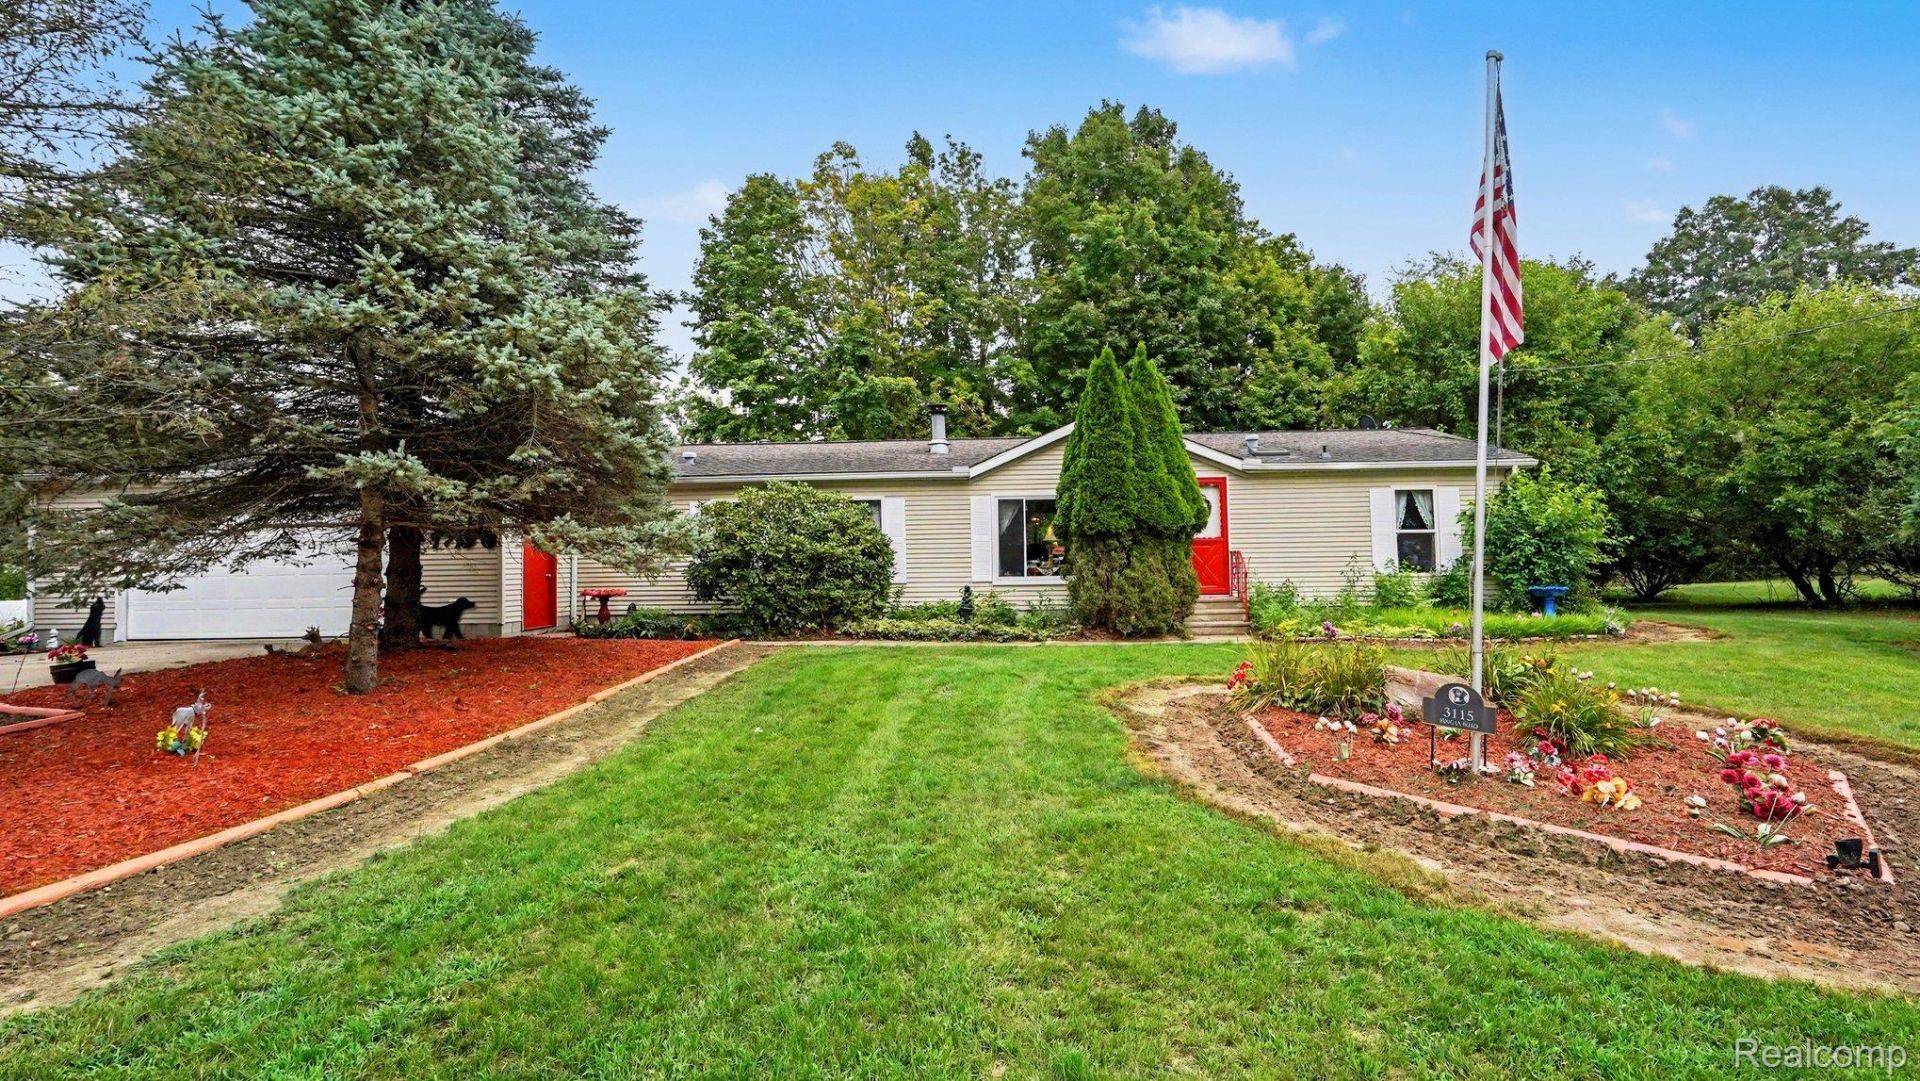
Welcome home to a little slice of Heaven in Stockbridge! This charming ranch nestled on 1.3 acres along a quiet paved road, offers a wonderful combination of comfortable living space and peaceful outdoor enjoyment. With 1,568 square feet, three bedrooms, two full bathrooms, and a designated office that could easily serve as a den or potential fourth bedroom, there is plenty of room to make this home your own. The kitchen features wood flooring, included appliances, and a cozy breakfast nook, while the dining room offers a convenient built-in buffet cabinet, perfect for entertaining and additional storage. The living room features a wood-burning fireplace, creating a warm and inviting space to gather. The spacious primary suite offers a walk-in closet and a large private bathroom with a relaxing garden tub. Brand-new carpeting has been installed within the past two months, adding a fresh, comfortable feel through out the home. All appliances stay with the property. An oversized two-car garage provides plenty of room for vehicles, storage, and hobbies. Outside, enjoy the beauty and privacy of the landscaped property, featuring mature trees, a pond with a bubbler, and a great deck where you can relax, barbecue, and take in beautiful sunrises. A wonderful opportunity to enjoy the space and serenity of a country property. Come see all this property has to offer!
Property Features
Property Type: Residential - Single Family
Cooling: Central Air
Garage: 2 car attached
Heating: Forced Air, Propane
Home Style: Manufacturedwith Land, Ranch
Lot Size: 1.31 Acres
Roof Type: Asphalt
Stories: 1.0
Taxes: $2,279
Year Built: 1996
Amenities
Lighting
Feature Descriptions
Appliances: Dryer, Free Standing Electric Range, Free Standing Refrigerator, Microwave, Washer, Water Softener Owned
Days on Site: 15
Exterior: Vinyl Siding
Fireplace: Living Room, Wood Burning
Laundry: Electric Dryer Hookup, Laundry Room
Lot Dimensions: 195x292x267x242
Parcel#: 161612300022
Parking: Two Car Garage, Attached, Direct Access, Electricityin Garage, Garage Faces Front, Garage Door Opener
Parking Notes: Two Car Garage, Attached, Direct Access, Electrici
Patio/Porch: Deck
Security: Smoke Detectors
Sewer: Septic Tank
Summer Tax: 794
Water: Well
Water Features: Pond
Winter Tax: 1485
Room Sizes
Laundry: 7 X 5
Breakfast Nook Room: 9 X 8
Kitchen: 14 X 13
Dining Room: 10 X 9
Living Room: 18 X 17
Other: 12 X 12
Bedroom: 9 X 10
Bath Full: 9 X 5
Primary Bathroom: 13 X 7
Primary Bedroom: 12 X 13
Local Schools
School District: Stockbridge
Listed By / Shown By
Listed By
Agency Name: Prestige Real Estate Group LLC
Agency Phone: 8105997328
Shown By
Agent Name: Nathan Oake
Agent Phone: (734) 845-0680
Agency Title: Griffith Realty

Estimate Your Payment
Estimated Payment
$ 844.40 per month $578.65 Principal & Interest $189.92 Property Tax $75.83 Homeowner's InsuranceChange Payment Information

IDX provided courtesy of Realcomp II Ltd.
©2021 Realcomp II Ltd. Shareholders
Privacy Policy / DMCA Notice / ADA Accessibility


This site is hosted, designed and copyright
© 1994 - 2026 by
Delta Media Group, Inc. -- Patent Pending --
3115 Brogan Road | MLS# 20261066863
This single family home located at 3115 Brogan Road , Stockbridge Township, Mi 49285 is currently listed for sale with an asking price of $260,000. This property was built in 1996 and has 3 bedrooms and 2 full baths with 1568 sq. ft. Brogan Road is located within the Stockbridge school district. Search Stockbridge Township real estate on noake.griffithrealty.com today.