NathanOake

BEDS3
BATHS2 full
SQUARE FEET1,570
MLS#20261066927
STATUSActive
PROPERTY TYPEResidential - Single Family
SUBDIVISIONL O G C A B I N C L U B
SCHOOLRomeo
Property Description
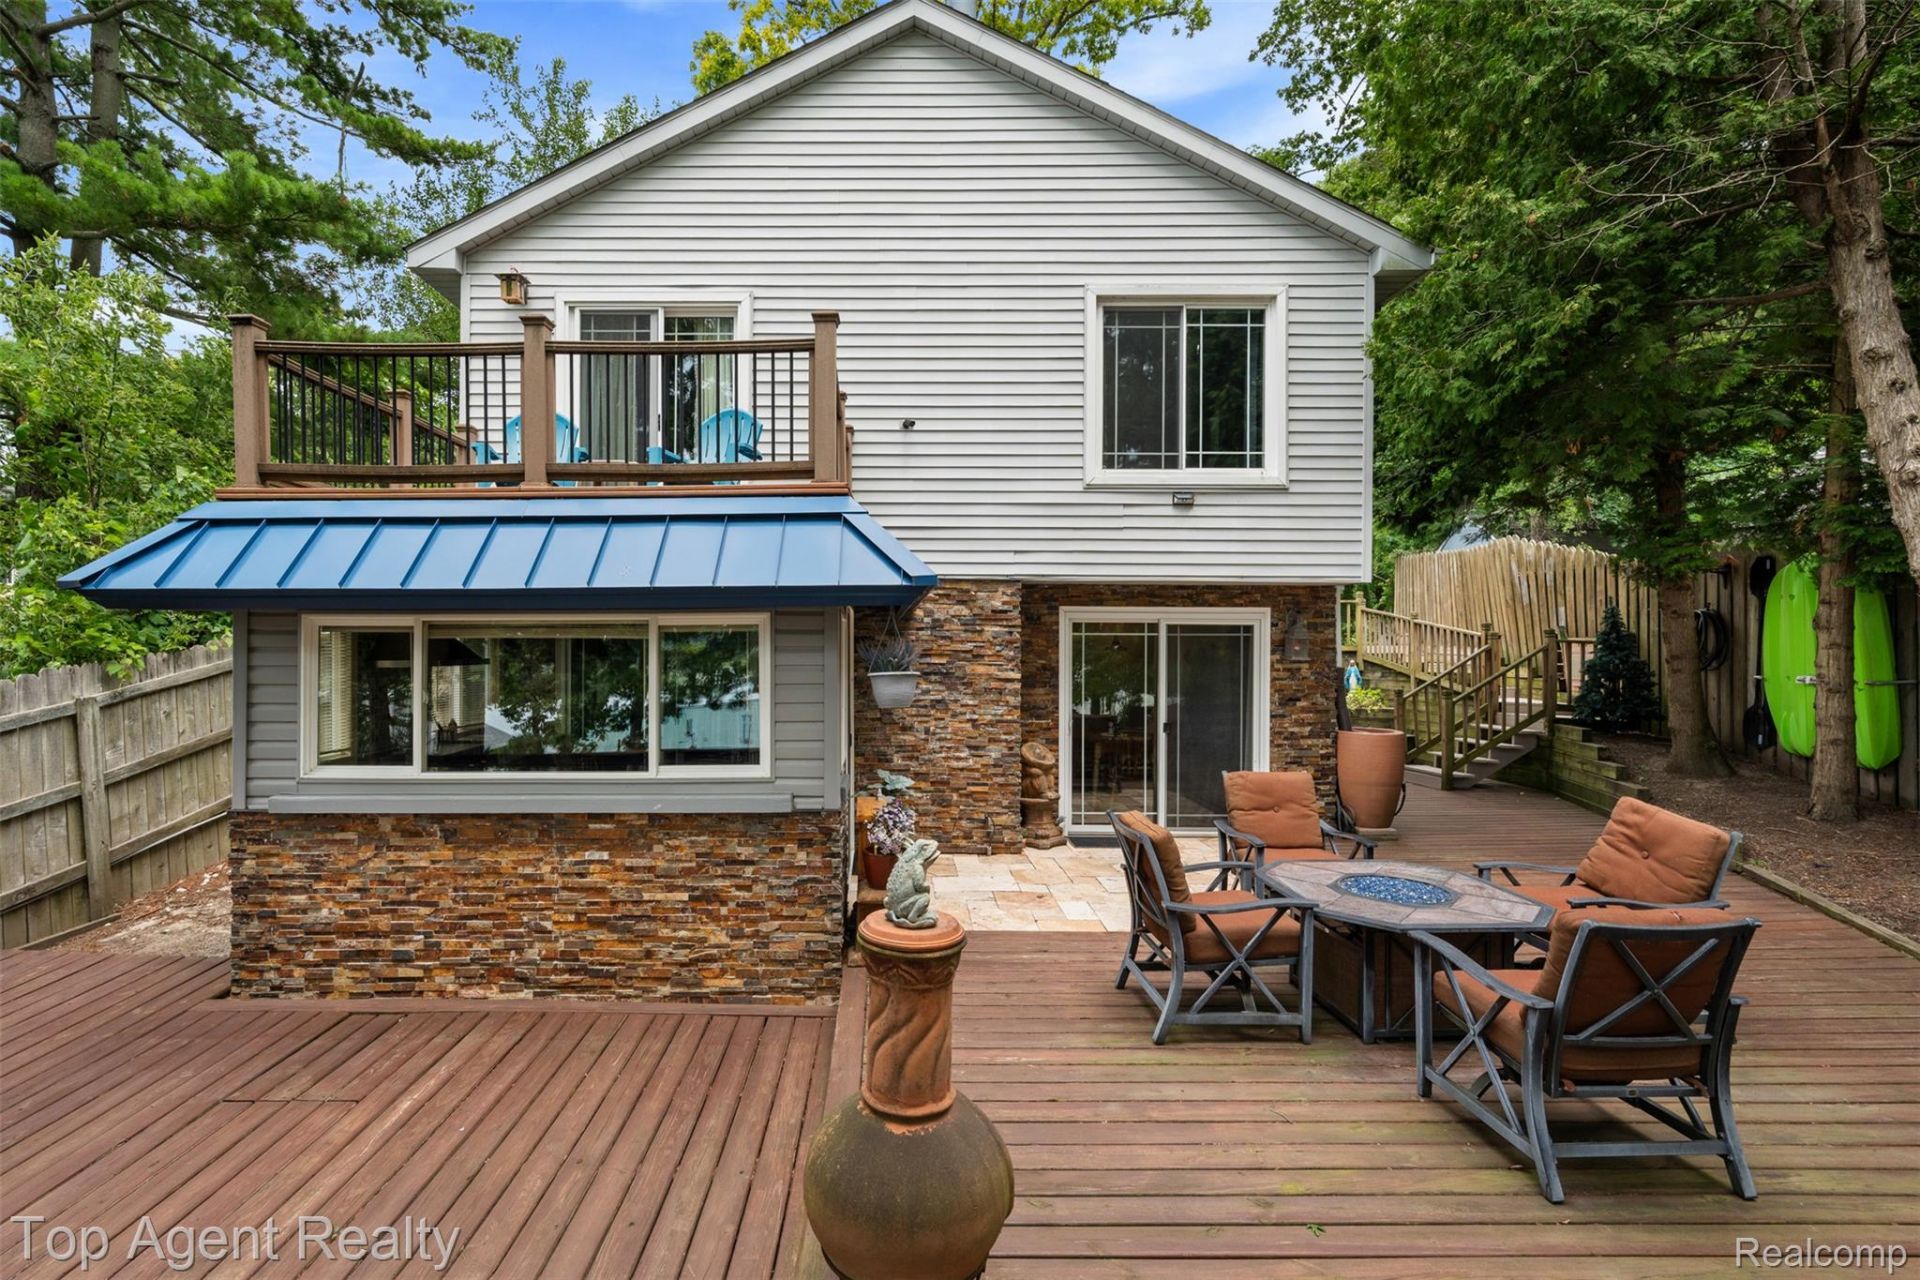
Unwind and embrace lakeside living in this serene raised ranch on Cranberry Lake in Oakland Township. Spend your days canoeing, kayaking, fishing, swimming, or simply relaxing by the water. The fully finished deck creates the perfect setting for effortless summer entertaining. A light-filled living room with two door walls leading directly to the deck seamlessly connects the indoors with the beauty of the outdoors.Community amenities include a playground, private dock, and clubhouse, all just steps from your back door. With short-term rentals permitted, this property also presents a strong Airbnb/investment opportunity for a buyer looking to generate income from lakefront demand.Seller is ready to make a deal - bring all offers!
Property Features
Property Type: Residential - Single Family
Cooling: Central Air
Garage: 1 car attached
Heating: Forced Air, Natural Gas
Home Style: Raised Ranch
Lot Size: 0.08 Acres
Stories: 2.0
Taxes: $3,284
Year Built: 1989
Amenities
Balcony
Feature Descriptions
Appliances: Dishwasher, Dryer, Free Standing Gas Oven, Free Standing Refrigerator, Indoor Grill, Washer
Body of Water: Cranberry Lake
Community Features: Clubhouse
Days on Site: 64
Exterior: Aluminum Siding, Vinyl Siding
HOA Fee: 150/ Annually
Lot Dimensions: 40X75X60X57
Parcel#: 100327701100001
Parking: One Car Garage, Attached
Parking Notes: One Car Garage, Attached
Patio/Porch: Deck
Sewer: Septic Tank
Summer Tax: 2444
Water: Well
Water Features: Lake Privileges
Winter Tax: 840
Room Sizes
Bedroom: 12 X 10
Primary Bedroom: 15 X 13
Kitchen: 13 X 9
Living Room: 15 X 13
Dining Room: 14 X 8
Laundry: 7 X 7
Bath Full: 16 X 11
Local Schools
School District: Romeo
Listed By / Shown By
Listed By
Agency Name: Top Agent Realty
Agency Phone: 2482774226
Shown By
Agent Name: Nathan Oake
Agent Phone: (734) 845-0680
Agency Title: Griffith Realty

Estimate Your Payment
Estimated Payment
$ 1,190.95 per month $811.00 Principal & Interest $273.67 Property Tax $106.28 Homeowner's InsuranceChange Payment Information

IDX provided courtesy of Realcomp II Ltd.
©2021 Realcomp II Ltd. Shareholders
Privacy Policy / DMCA Notice / ADA Accessibility


This site is hosted, designed and copyright
© 1994 - 2026 by
Delta Media Group, Inc. -- Patent Pending --
312 Beach Drive | MLS# 20261066927
This single family home located at 312 Beach Drive, Oakland Township, Mi 48363 is currently listed for sale with an asking price of $364,400. This property was built in 1989 and has 3 bedrooms and 2 full baths with 1570 sq. ft. Beach Drive is located in the L O G C A B I N C L U B subdivision within the Romeo school district. Search L O G C A B I N C L U B real estate on noake.griffithrealty.com today.