NathanOake

BEDS3
BATHS1 full 1 partial
SQUARE FEET1,940
MLS#20261070579
STATUSActive
PROPERTY TYPEResidential - Single Family
SUBDIVISIONG A R D N E R S U B
SCHOOLLivonia
Property Description
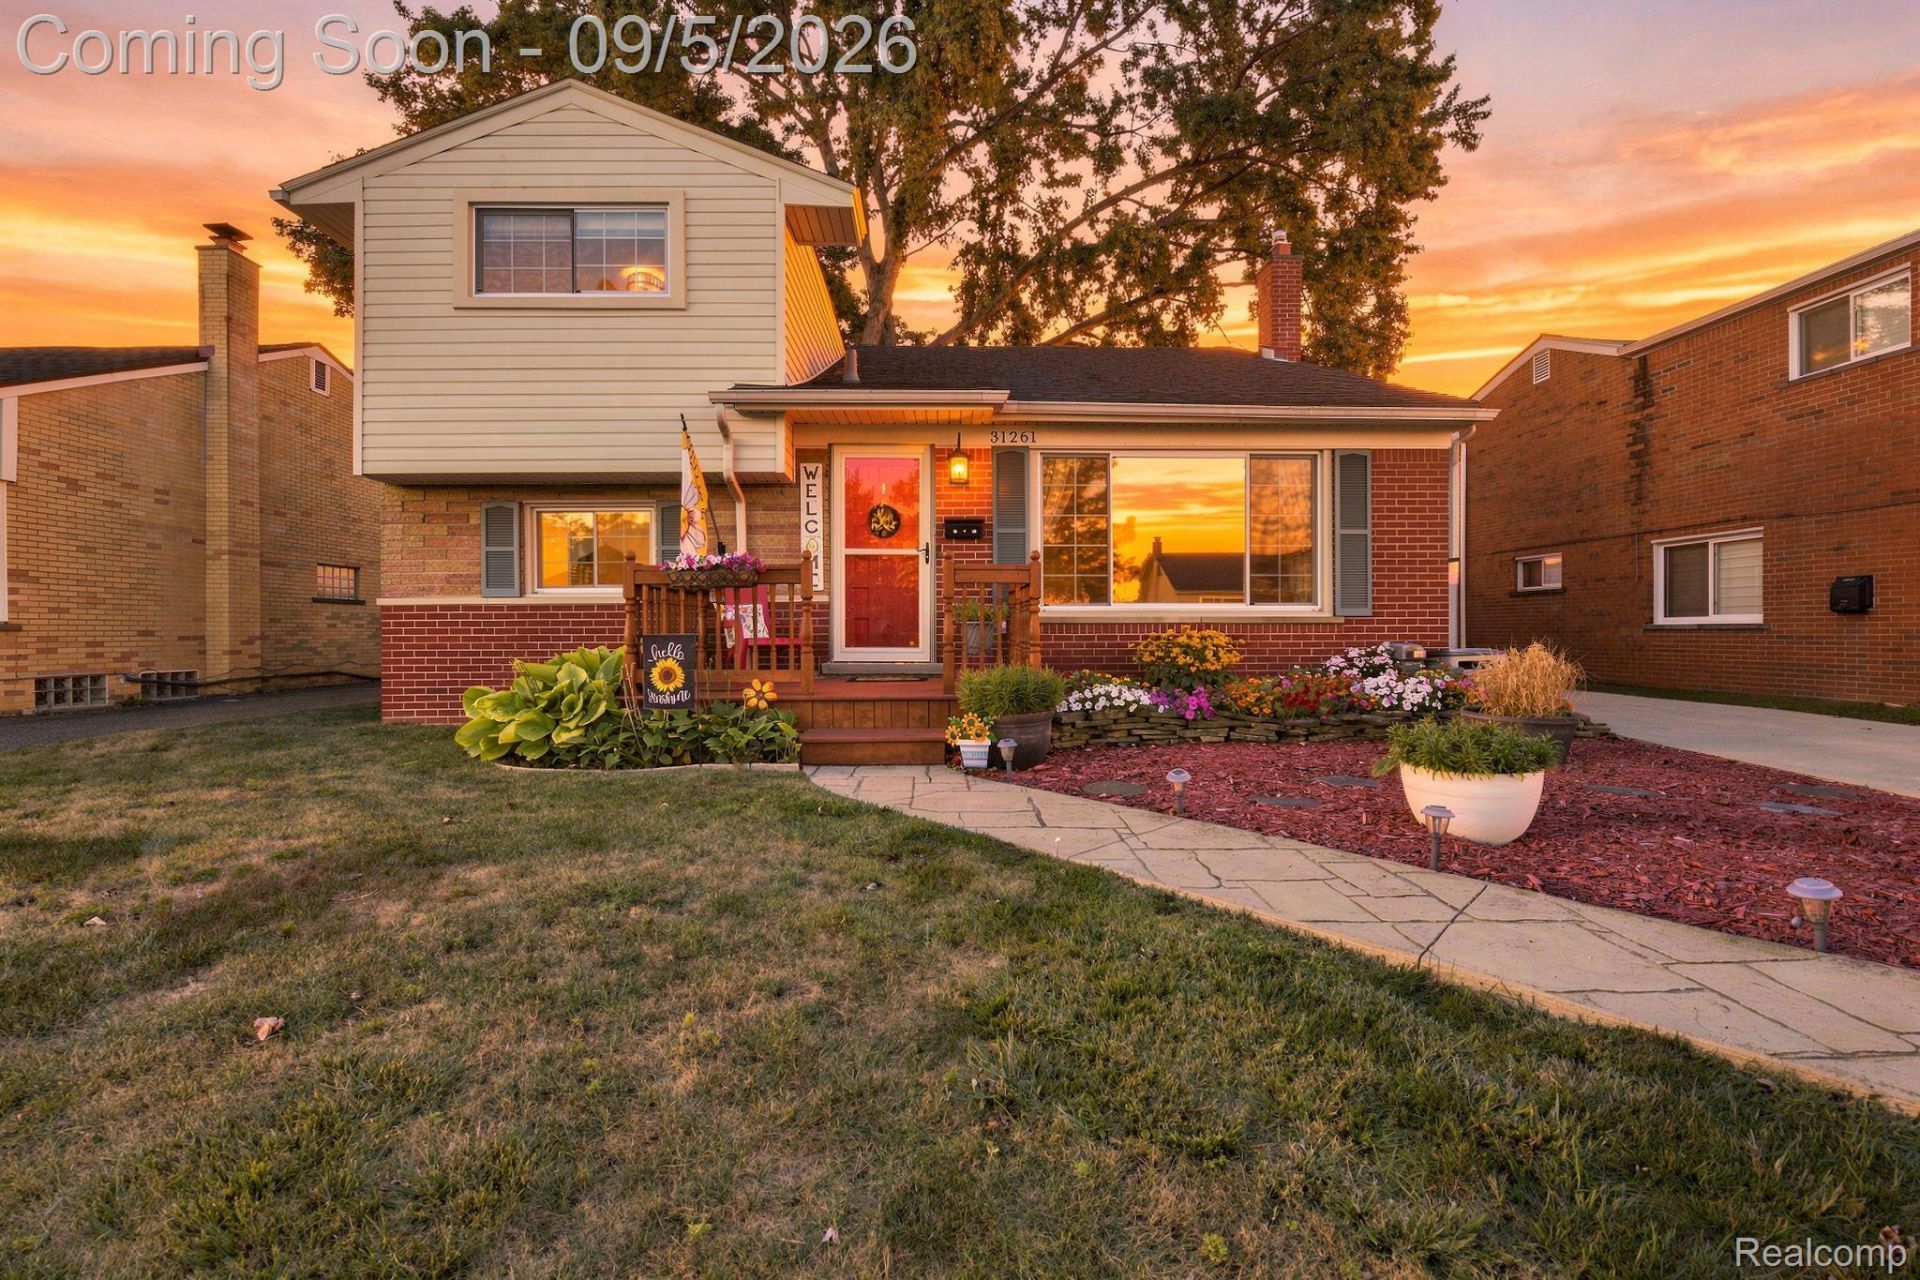
Welcome to this extremely well cared for 3 bedroom, 2 bathroom home in quiet Westland sub with Livonia schools. This home offers a great mix of character, updates, and very functional living space. The bright front living room features beautiful vaulted ceilings with exposed beams and a large picture window that fills the space with natural light. The updated kitchen offers plenty of cabinet and counter space, granite countertops, stainless steel appliances, and a large island with seating. Just off the kitchen is the dining area with direct access to the backyard and an amazing covered patio making it perfect for entertaining. The spacious family room adds even more living space with recessed lighting. Hardwood and tile flooring, neutral finishes, and multiple living areas make this home move in ready while still offering plenty of flexibility. Outside, enjoy the covered patio and backyard with room to relax, entertain, or play. A great opportunity in an established Westland neighborhood! Truly move in ready home with nothing left to do but move right in!
Property Features
Property Type: Residential - Single Family
Basement: Yes
Basement: Partially Finished
Cooling: Ceiling Fans, Central Air
Fenced: Yes
Garage: 2
Heating: Forced Air, Natural Gas
Home Style: Split Level
Lot Size: 0.14 Acres
Roof Type: Asphalt
Taxes: $5,032
Year Built: 1957
Feature Descriptions
Appliances: Dishwasher, Disposal, Free Standing Gas Range, Free Standing Refrigerator
Community Features: Sidewalks
Days on Site: 5
Exterior: Brick, Vinyl Siding
Fencing: Fenced
Lot Dimensions: 50X120
Parcel#: 56006020037000
Parking: Two Car Garage, Detached
Parking Notes: Two Car Garage, Detached
Patio/Porch: Covered, Porch
Sewer: Public Sewer
Summer Tax: 4237
Water: Public
Winter Tax: 795.4
Room Sizes
Bath Full: 6 X 8
Bath Lav: 4 X 8
Bedroom: 12 X 11
Primary Bedroom: 13 X 12
Dining Room: 16 X 11
Family Room: 20 X 12
Kitchen: 12 X 8
Laundry: 5 X 10
Living Room: 17 X 14
Local Schools
School District: Livonia
Listed By / Shown By
Listed By
Agency Name: EXP Realty
Agency Phone: 7343223302
Shown By
Agent Name: Nathan Oake
Agent Phone: (734) 845-0680
Agency Title: Griffith Realty

Estimate Your Payment
Estimated Payment
$ 1,174.25 per month $667.45 Principal & Interest $419.33 Property Tax $87.47 Homeowner's InsuranceChange Payment Information

IDX provided courtesy of Realcomp II Ltd.
©2021 Realcomp II Ltd. Shareholders
Privacy Policy / DMCA Notice / ADA Accessibility


This site is hosted, designed and copyright
© 1994 - 2026 by
Delta Media Group, Inc. -- Patent Pending --
31261 Mackenzie Drive | MLS# 20261070579
This single family home located at 31261 Mackenzie Drive, Westland, Mi 48185 is currently listed for sale with an asking price of $299,900. This property was built in 1957 and has 3 bedrooms and 1 full and 1 partial baths with 1940 sq. ft. Mackenzie Drive is located in the G A R D N E R S U B subdivision within the Livonia school district. Search G A R D N E R S U B real estate on noake.griffithrealty.com today.