NathanOake

BEDS3
BATHS1 full 1 partial
SQUARE FEET1,848
MLS#20261041235
STATUSActive
PROPERTY TYPERental - Single Family
SUBDIVISIONV A N T H O M E P A R K S U B
SCHOOLWarrenCon
Property Description
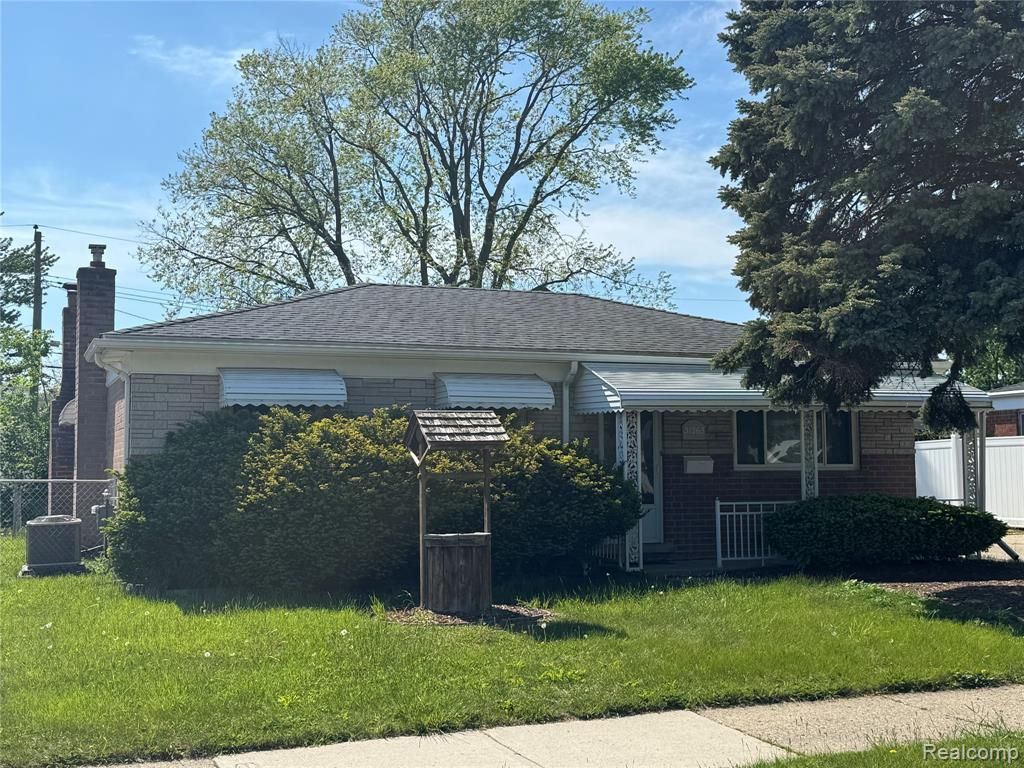
Welcom to this Rare oversized family room w/new premium quality Laminate flooring (2026), runs clear across the entire back of the home, double door-walls, fireplace w/hearth. All Bedrooms w/new Laminate flooring (2026). Newer A/C (2023) Covered deck overlooks into quaint/private backyard, double wide driveway, covered lean-to off of 2 car detached garage, white kitchen cabinets, Corian counters, ceramic flooring, bath has newer flooring & toilet, large living room, steel entry doors, finished basement w/bar. requirements are, First month rent plus security deposit, employment verification, credit score and $200 nonrefundable cleaning fees.
Property Features
Property Type: Rental - Single Family
Basement: Finished
Basement: Yes
Cooling: Central Air
Garage: 2
Heating: Forced Air, Natural Gas
Home Style: Ranch
Lot Size: 0.16 Acres
Roof Type: Asphalt
Stories: 1.0
Taxes: $0
Year Built: 1962
Feature Descriptions
Appliances: Dishwasher, Dryer, Free Standing Gas Range, Free Standing Refrigerator, Microwave, Washer
Days on Site: 95
Exterior: Brick, Vinyl Siding
Fireplace: Family Room, Wood Burning
Lot Dimensions: 63X109
Parcel#: 1301479017
Parking: Two Car Garage, Detached, Driveway, Electricityin Garage, Garage Faces Front, Garage Door Opener
Parking Notes: Two Car Garage, Detached, Driveway, Electricityin
Patio/Porch: Covered, Patio
Pets Allowed: Yes
Sewer: Public Sewer
Water: Public
Room Sizes
Bath Full: 9 X 5
Primary Bedroom: 11 X 9
Bedroom: 10 X 9
Family Room: 25 X 13
Living Room: 15 X 12
Bath Lav: 5 X 3
Breakfast Nook Room: 9 X 7
Kitchen: 11 X 7
Local Schools
School District: WarrenCon
Listed By / Shown By
Listed By
Agency Name: Community Choice Realty Inc
Agency Phone: 2487290011
Shown By
Agent Name: Nathan Oake
Agent Phone: (734) 845-0680
Agency Title: Griffith Realty


IDX provided courtesy of Realcomp II Ltd.
©2021 Realcomp II Ltd. Shareholders
Privacy Policy / DMCA Notice / ADA Accessibility


This site is hosted, designed and copyright
© 1994 - 2026 by
Delta Media Group, Inc. -- Patent Pending --
31263 Hayes Road | MLS# 20261041235
This property located at 31263 Hayes Road, Warren, Mi 48088 is currently listed for rent with an asking price of $1,800 / Monthly. Hayes Road is located within the WarrenCon school district. Search Warren real estate on noake.griffithrealty.com today.