NathanOake

BEDS3
BATHS1 full 1 partial
SQUARE FEET1,671
MLS#20261051380
STATUSActive
PROPERTY TYPEResidential - Single Family
SUBDIVISIONV E N E T I A N V I L L A G E S U B
SCHOOLFraser
Property Description
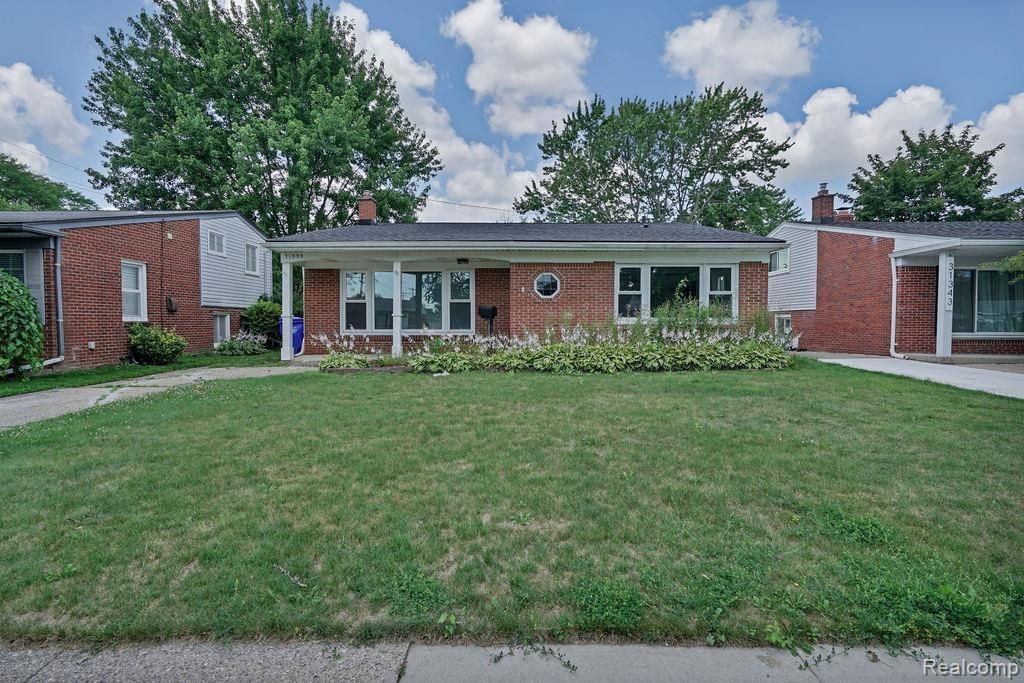
Welcome home to this beautifully remodeled 3-bedroom, 1.5-bath residence that perfectly blends modern style with everyday comfort. The stunning updated kitchen features elegant quartz countertops, sleek stainless steel appliances, and contemporary finishes that make cooking and entertaining a pleasure.Throughout the home, you'll find brand-new flooring that creates a fresh, cohesive look. The modern bathrooms showcase updated fixtures and stylish finishes, offering a clean, updated feel.The finished lower level provides additional living and entertaining space, complete with a custom bar that's perfect for hosting family and friends or enjoying game day. Step outside to a spacious backyard featuring a large patio, ideal for outdoor dining, summer barbecues, and entertaining guests. For added peace of mind, the home also features a brand-new roof, making this property as practical as it is beautiful.Move-in ready and thoughtfully updated from top to bottom, this home offers the perfect combination of style, function, and value. Don't miss the opportunity to make it yours!
Property Features
Property Type: Residential - Single Family
Cooling: Central Air
Heating: Forced Air, Natural Gas
Home Style: Split Level
Lot Size: 0.14 Acres
Taxes: $4,266
Year Built: 1958
Feature Descriptions
Appliances: Dishwasher, Free Standing Electric Range, Microwave, Stainless Steel Appliances
Days on Site: 62
Exterior: Brick, Vinyl Siding
Lot Dimensions: 50X120
Parcel#: 1405426047
Parking: No Garage
Parking Notes: No Garage
Patio/Porch: Covered, Patio, Porch
Sewer: Public Sewer
Summer Tax: 4067
Water: Public
Winter Tax: 199
Room Sizes
Primary Bedroom: 12 X 12
Bedroom: 12 X 8
Kitchen: 17 X 10
Living Room: 21 X 12
Family Room: 21 X 11
Laundry: 8 X 6
Local Schools
School District: Fraser
Listed By / Shown By
Listed By
Agency Name: H W Realty
Agency Phone: 2487938791
Shown By
Agent Name: Nathan Oake
Agent Phone: (734) 845-0680
Agency Title: Griffith Realty

Estimate Your Payment
Estimated Payment
$ 984.56 per month $556.17 Principal & Interest $355.50 Property Tax $72.89 Homeowner's InsuranceChange Payment Information

IDX provided courtesy of Realcomp II Ltd.
©2021 Realcomp II Ltd. Shareholders
Privacy Policy / DMCA Notice / ADA Accessibility


This site is hosted, designed and copyright
© 1994 - 2026 by
Delta Media Group, Inc. -- Patent Pending --
31335 Slumber Lane | MLS# 20261051380
This single family home located at 31335 Slumber Lane, Fraser, Mi 48026 is currently listed for sale with an asking price of $249,900. This property was built in 1958 and has 3 bedrooms and 1 full and 1 partial baths with 1671 sq. ft. Slumber Lane is located in the V E N E T I A N V I L L A G E S U B subdivision within the Fraser school district. Search V E N E T I A N V I L L A G E S U B real estate on noake.griffithrealty.com today.