NathanOake

BEDS3
BATHS2 full 1 partial
SQUARE FEET1,907
MLS#20261067641
STATUSPending
PROPERTY TYPEResidential - Condominium
SCHOOLBrighton
Property Description
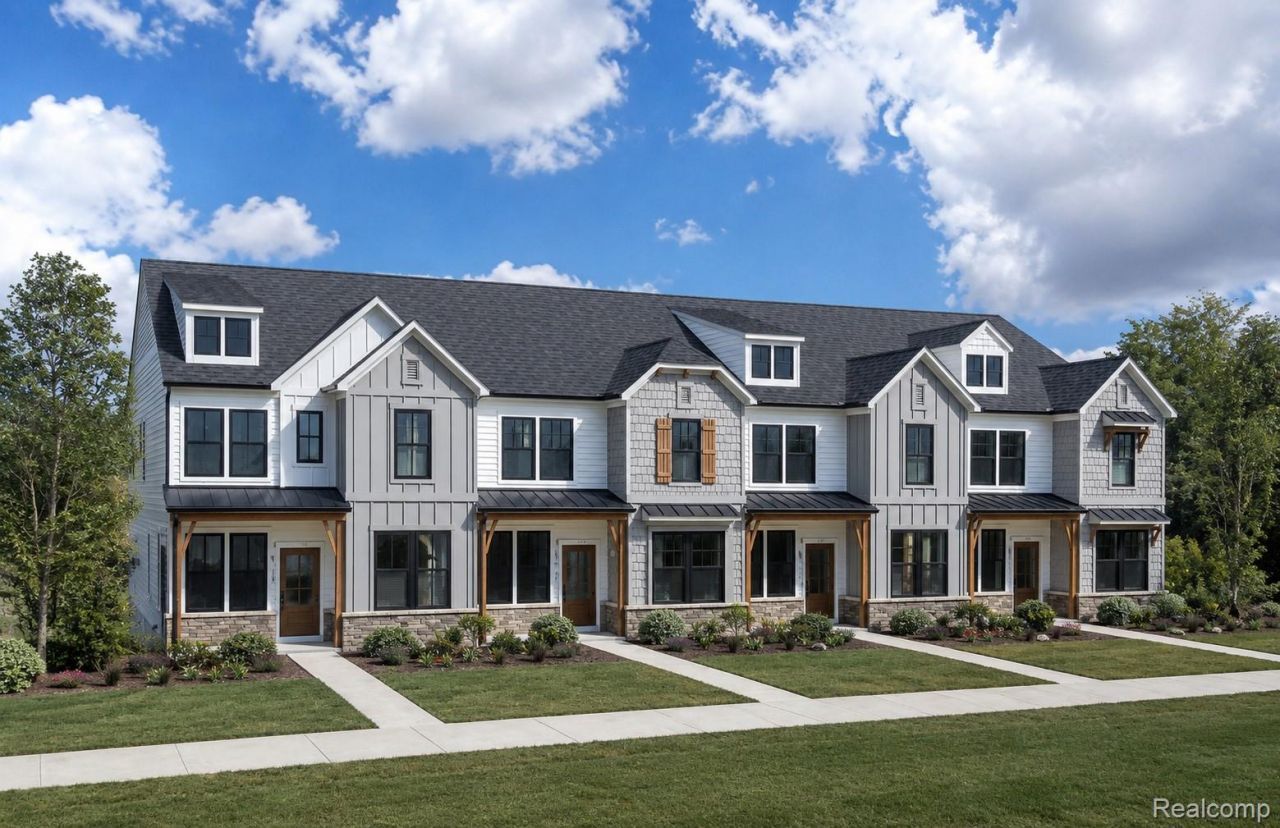
Fall Delivery! Discover a limited opportunity to own the Enclave at West Village of Brighton, featuring 1,907 square feet of thoughtfully designed living space and a versatile upstairs loft. As an end unit, this home offers additional windows that fill the open-concept interior with natural light. The designer kitchen showcases Pulte's Premier Design Package, built-in gas appliances, under-cabinet lighting, and enhanced storage-perfect for everyday living and entertaining. Upstairs, the spacious Owner's Suite features a tray ceiling, walk-in closet, and private bath with a frameless glass shower and built-in seat. Two additional bedrooms and a flexible loft provide plenty of room for guests, a home office, or a second living area. There is still time to personalize the interior color selections and make this home your own. Located just a short walk from downtown Brighton, with convenient access to shopping, dining, parks, US-23, and I-96.
Property Features
Property Type: Residential - Condominium
Cooling: Central Air
Garage: 2 car attached
Heating: Forced Air, Natural Gas
Home Style: Townhouse
Roof Type: Asphalt
Stories: 2.0
Taxes: $0
Year Built: 2026
Amenities
Programmable Thermostat
Feature Descriptions
Appliances: Built In Electric Oven, Dishwasher, Gas Cooktop, Humidifier, Microwave, Range Hood, Stainless Steel Appliances, Vented Exhaust Fan
Community Features: Sidewalks
Days on Site: 13
Exterior: Stone, Vinyl Siding
HOA Fee: 275/ Monthly
Laundry: Electric Dryer Hookup, Gas Dryer Hookup, Laundry Room, Washer Hookup
Parcel#: 1830314008
Parking: Two Car Garage, Attached, Driveway, Electricityin Garage, Garage Door Opener, Garage Faces Rear
Parking Notes: Two Car Garage, Attached, Driveway, Electricityin
Patio/Porch: Covered, Porch
Pets Allowed: Yes
Sewer: Public Sewer
Utilities: Cable Available, Underground Utilities
Water: Public
Window: EnergyStarQualifiedWindows
Room Sizes
Kitchen: 14 X 16
Family Room: 19 X 13
Dining Room: 10 X 10
Primary Bedroom: 12 X 14
Bedroom: 13 X 11
Bonus Room: 12 X 13
Laundry: 8 X 6
Local Schools
School District: Brighton
Listed By / Shown By
Listed By
Agency Name: PH Relocation Services LLC
Agency Phone: 2482547900
Shown By
Agent Name: Nathan Oake
Agent Phone: (734) 845-0680
Agency Title: Griffith Realty

Estimate Your Payment
Estimated Payment
$ 1,087.44 per month $961.44 Principal & Interest $0.00 Property Tax (data not provided by mls) $126.00 Homeowner's InsuranceChange Payment Information

IDX provided courtesy of Realcomp II Ltd.
©2021 Realcomp II Ltd. Shareholders
Privacy Policy / DMCA Notice / ADA Accessibility


This site is hosted, designed and copyright
© 1994 - 2026 by
Delta Media Group, Inc. -- Patent Pending --
314 Lantana Drive | MLS# 20261067641
This condo located at 314 Lantana Drive, Brighton, Mi 48116 is currently listed for sale with an asking price of $432,000. This property was built in 2026 and has 3 bedrooms and 2 full and 1 partial baths with 1907 sq. ft. Lantana Drive is located within the Brighton school district. Search Brighton real estate on noake.griffithrealty.com today.