NathanOake

BEDS2
BATHS1 full 1 partial
SQUARE FEET1,200
MLS#20261054740
STATUSActive
PROPERTY TYPEResidential - Condominium
SUBDIVISIONR O S E W O O D V I L L A G E C O N D O
SCHOOLAnnArbor
Property Description
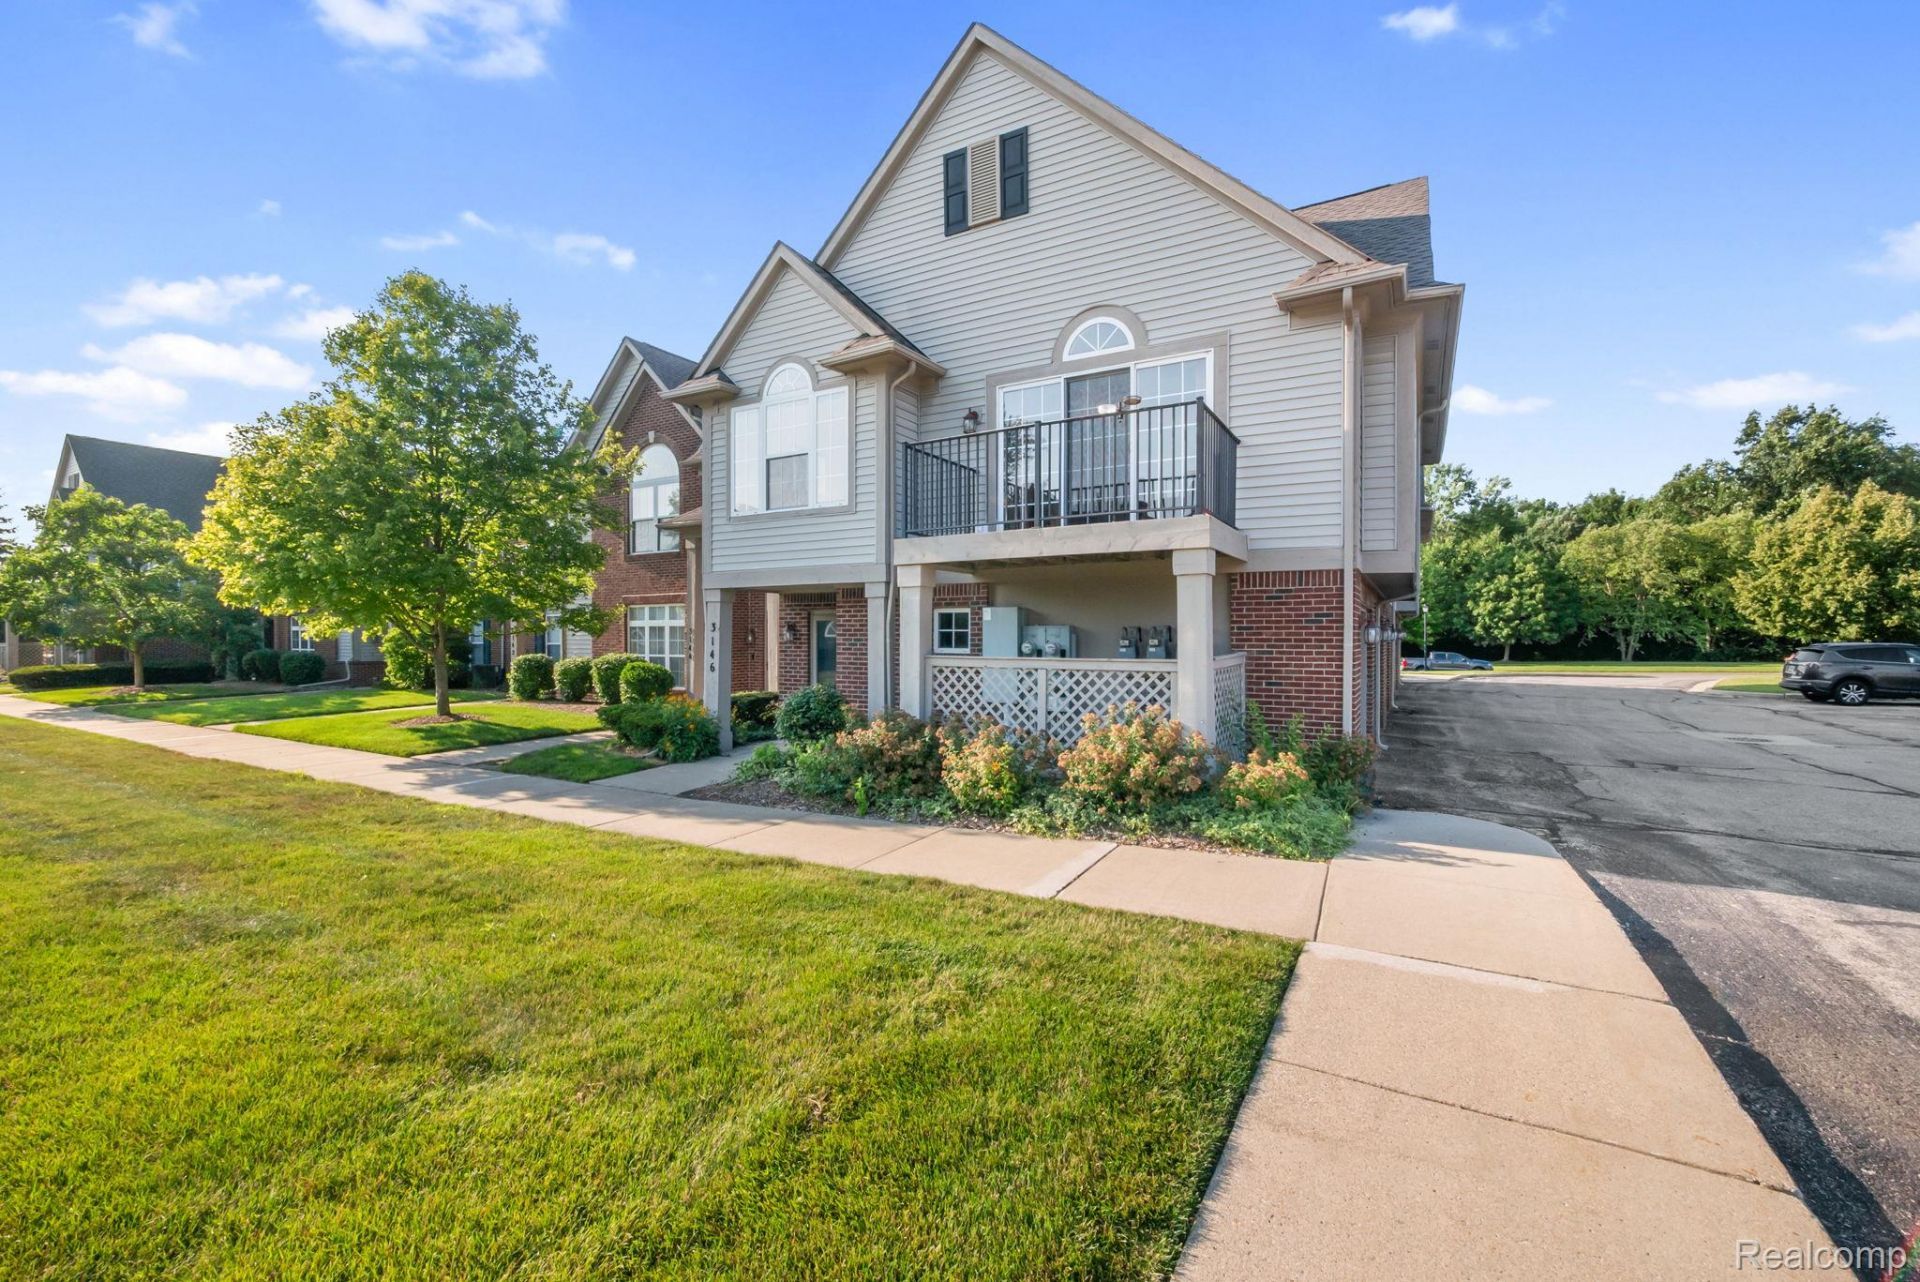
Back on Market! Available Now! Rosewood Village 2 Bed / 1.5 Bath Corner/End Unit Condo w/ Ann Arbor schools , Attached Garage and Appliances Included! In-Unit Laundry available. Newer Utilities, Upgraded Stainless Steel Appliances & Balcony recently refinished. Updated Granite Counters in Kitchen. Tons of Natural light with large cathedral ceilings in the living space and primary suite. Primary Suite features a Walk-In closet and Primary Bath. Keys available at closing! Vacant & Move-In Ready.Amenities Included: Clubhouse , Community In-ground Pool , Ample Parking , Water , Sewer, Trash , Cable , Internet , Maintenance. Less than 5 Min from i-94, Michigan Ave. and Ann ArborCome Experience Stress free living at its finest!These units don't last very long. Call to schedule your appointment ahead!
Property Features
Property Type: Residential - Condominium
Cooling: Ceiling Fans, Central Air
Garage: 1 car attached
Heating: Forced Air, Natural Gas
Home Style: End Unit, Ranch, Townhouse
Stories: 2.0
Taxes: $4,189
Year Built: 2003
Amenities
Balcony
Grounds Maintenance
Feature Descriptions
Appliances: Dishwasher, Disposal, Dryer, Free Standing Gas Oven, Free Standing Refrigerator, Microwave, Stainless Steel Appliances, Washer
Community Features: Clubhouse
Days on Site: 54
Exterior: Brick, Vinyl Siding
Fireplace: Gas, Great Room
HOA Fee: 455/ Monthly
Laundry: In Unit
Parcel#: L01226230175
Parking: One Car Garage, Attached, Direct Access
Parking Notes: One Car Garage, Attached, Direct Access
Pets Allowed: Yes
Pool: Community, In Ground
Sewer: Sewer At Street
Summer Tax: 2622
Water: Waterat Street
Winter Tax: 1567
Room Sizes
Bath Full: 8 X 6
Bath Lav: 6 X 4
Primary Bedroom: 12 X 16
Bedroom: 10 X 12
Great Room: 18 X 22
Kitchen: 11 X 7
Laundry: 5 X 4
Breakfast Nook Room: 6 X 8
Local Schools
School District: AnnArbor
Listed By / Shown By
Listed By
Agency Name: Keller Williams Legacy
Agency Phone: 3137520000
Shown By
Agent Name: Nathan Oake
Agent Phone: (734) 845-0680
Agency Title: Griffith Realty

Estimate Your Payment
Estimated Payment
$ 953.22 per month $534.14 Principal & Interest $349.08 Property Tax $70.00 Homeowner's InsuranceChange Payment Information

IDX provided courtesy of Realcomp II Ltd.
©2021 Realcomp II Ltd. Shareholders
Privacy Policy / DMCA Notice / ADA Accessibility


This site is hosted, designed and copyright
© 1994 - 2026 by
Delta Media Group, Inc. -- Patent Pending --
3146 Primrose Lane | MLS# 20261054740
This condo located at 3146 Primrose Lane, Pittsfield Township, Mi 48197 is currently listed for sale with an asking price of $240,000. This property was built in 2003 and has 2 bedrooms and 1 full and 1 partial baths with 1200 sq. ft. Primrose Lane is located in the R O S E W O O D V I L L A G E C O N D O subdivision within the AnnArbor school district. Search R O S E W O O D V I L L A G E C O N D O real estate on noake.griffithrealty.com today.