NathanOake

BEDS4
BATHS1 full 1 partial
SQUARE FEET2,000
MLS#20261071755
STATUSActive
PROPERTY TYPEResidential - Single Family
SUBDIVISIONC H A R L E S H O L M E S A D D
SCHOOLBadAxe
Property Description
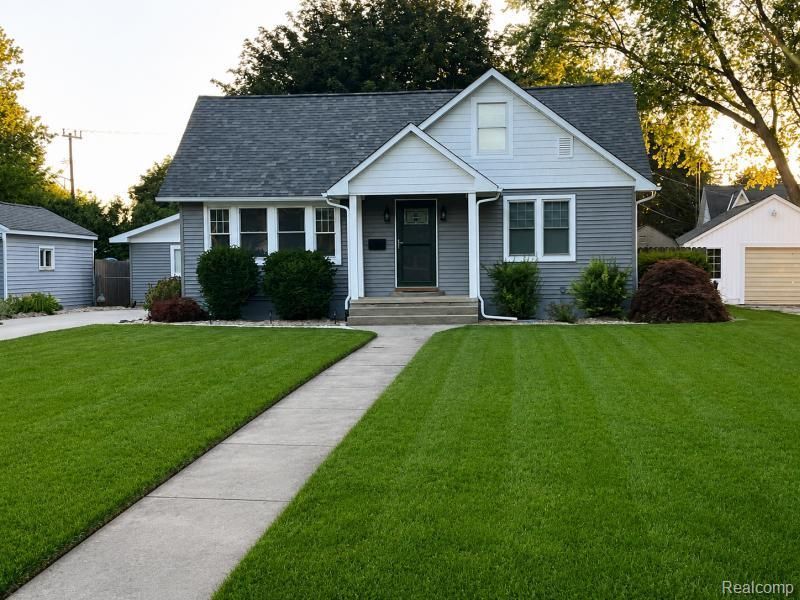
Take a close look at this one! Most of the home has been remodeled, features an open concept floorplan with four bedrooms, a partially finished basement, private, fenced back yard that spans two streets and it's located just a couple blocks from the schools. This house has great curb appeal! It's neat, clean ready to ,move into and offers immediate occupancy. Nearly ALL of the big ticket items have been replaced in this one. The roof was replaced in 2021, furnace in 2024, new house wrap and siding 2024. New house and garage entry doors 2024, gutters with leaf guards in 2025, new paint luxury vinyl throughout and bathroom remodel in 2026. Even the driveway, sidewalks, back patio and in ground drains were replaced. There is nothing to do with this one but move in and enjoy the convenience of living on one of the most desireable streets in Bad Axe.
Property Features
Property Type: Residential - Single Family
Basement: Partially Finished
Basement: Yes
Fenced: Yes
Garage: 1
Heating: Forced Air, Natural Gas
Home Style: Bungalow
Lot Size: 0.20 Acres
Roof Type: Asphalt
Stories: 2.0
Taxes: $1,827
Year Built: 1950
Feature Descriptions
Appliances: Dishwasher, Dryer, Free Standing Gas Range, Free Standing Refrigerator
Exterior: Vinyl Siding
Fencing: Back Yard, Fenced
Lot Dimensions: 70 x 134
Parcel#: 5115002600
Parking: One Car Garage, Detached
Parking Notes: One Car Garage, Detached
Sewer: Public Sewer
Summer Tax: 436
Water: Public
Winter Tax: 1391.83
Room Sizes
Living Room: 11 X 20
Kitchen: 16 X 12
Bedroom: 11 X 11
Fle X Room: 13 X 8
Bath Full: 5 X 8
Bath Lav: 4 X 6
Local Schools
School District: BadAxe
Listed By / Shown By
Listed By
Agency Name: Traci Ens & Assoc Realty
Agency Phone: 9898567200
Shown By
Agent Name: Nathan Oake
Agent Phone: (734) 845-0680
Agency Title: Griffith Realty

Estimate Your Payment
Estimated Payment
$ 653.18 per month $442.89 Principal & Interest $152.25 Property Tax $58.04 Homeowner's InsuranceChange Payment Information

IDX provided courtesy of Realcomp II Ltd.
©2021 Realcomp II Ltd. Shareholders
Privacy Policy / DMCA Notice / ADA Accessibility


This site is hosted, designed and copyright
© 1994 - 2026 by
Delta Media Group, Inc. -- Patent Pending --
315 N Stanley Street | MLS# 20261071755
This single family home located at 315 N Stanley Street , Bad Axe, Mi 48413 is currently listed for sale with an asking price of $199,000. This property was built in 1950 and has 4 bedrooms and 1 full and 1 partial baths with 2000 sq. ft. N Stanley Street is located in the C H A R L E S H O L M E S A D D subdivision within the BadAxe school district. Search C H A R L E S H O L M E S A D D real estate on noake.griffithrealty.com today.