NathanOake

BEDS2
BATHS2 full
SQUARE FEET956
MLS#20261068167
STATUSPending
PROPERTY TYPEResidential - Condominium
SUBDIVISIONH I D D E N R I D G E O F W A T E R F O R D O C C P N 793
SCHOOLWaterford
Property Description
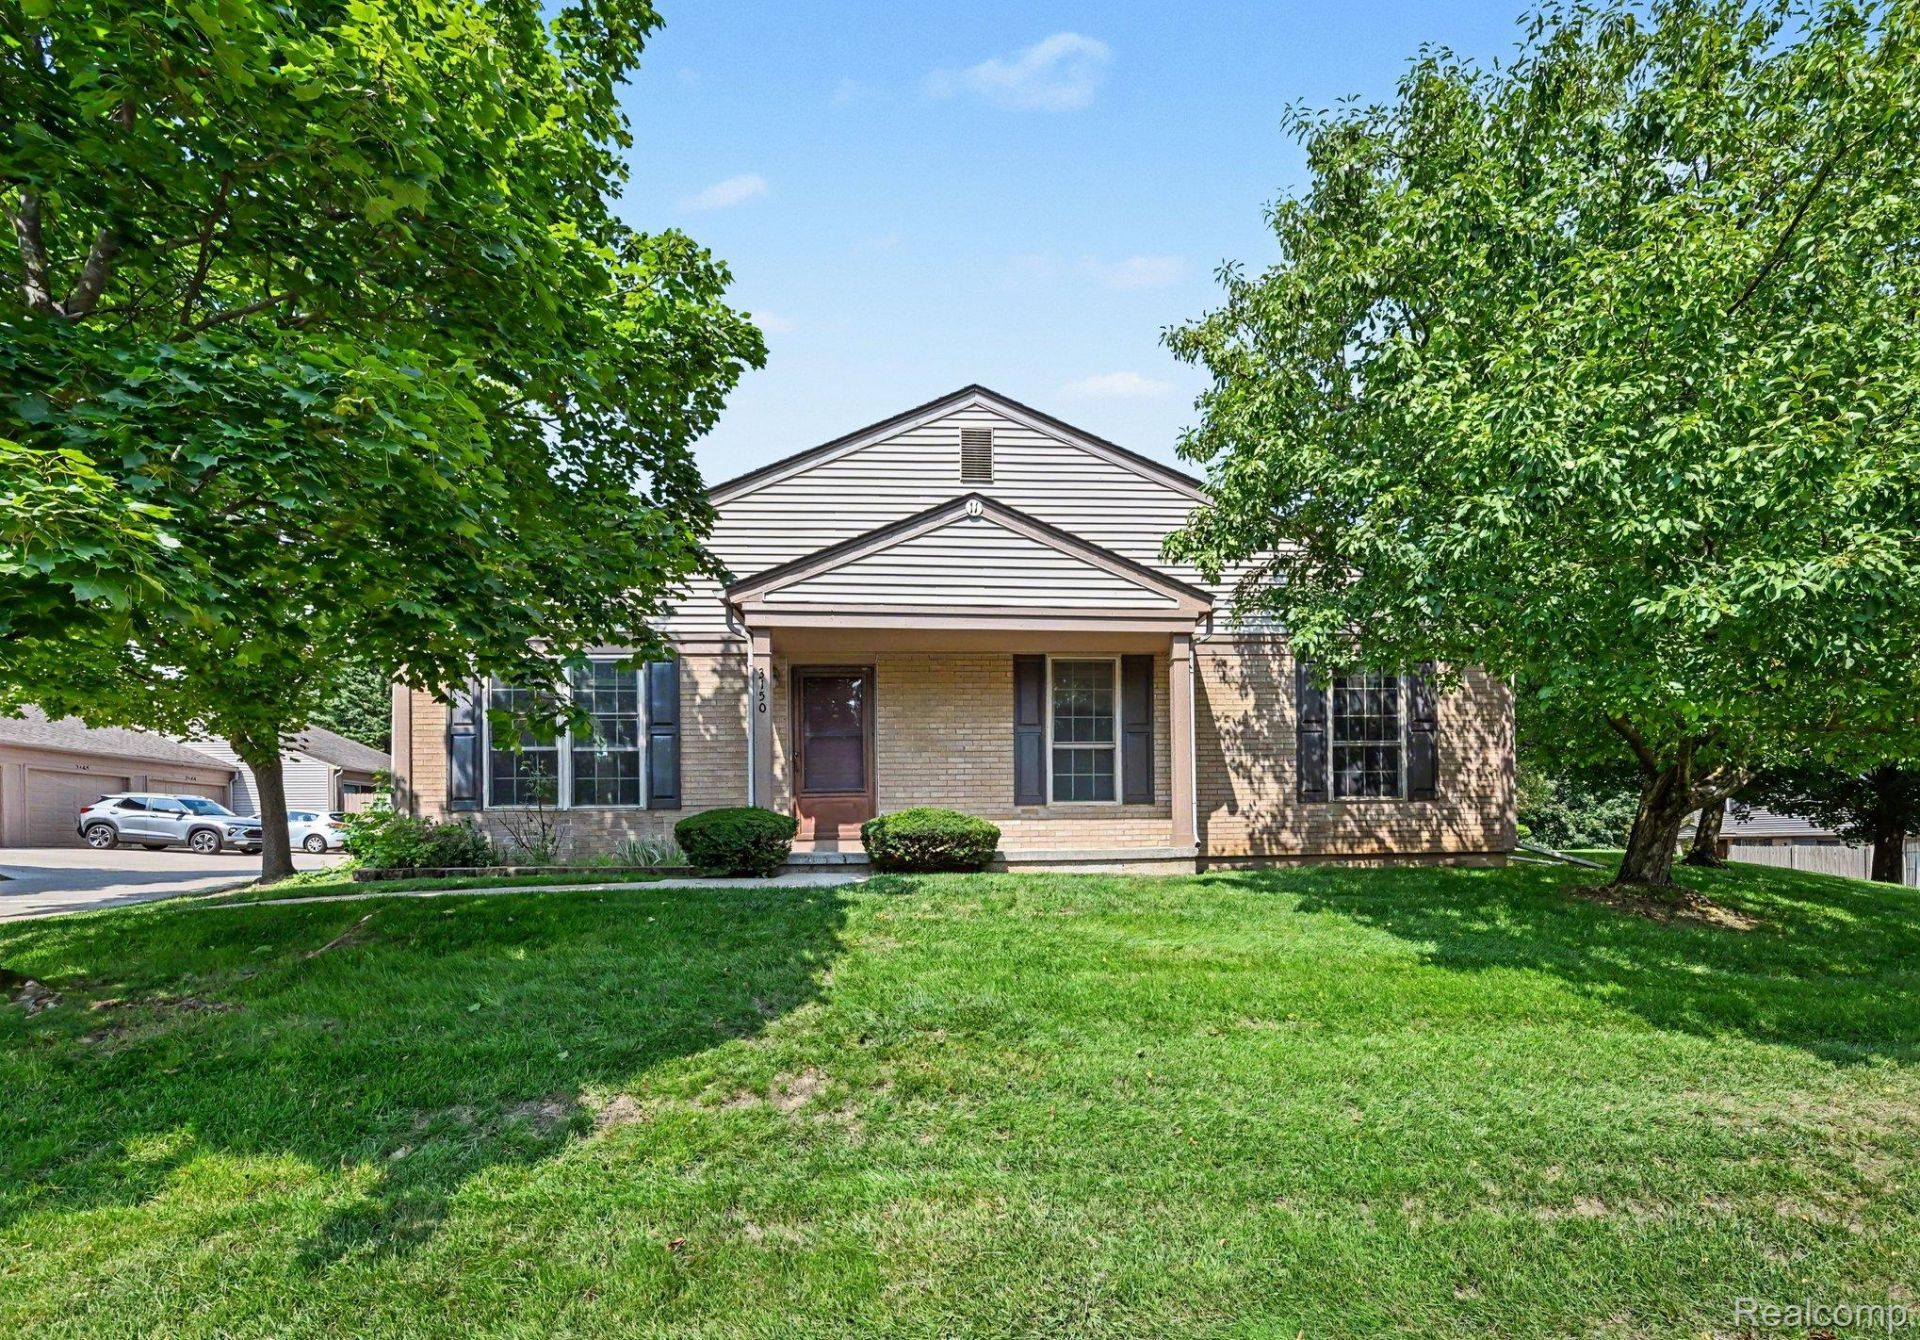
Enjoy easy ranch-style living in this Waterford condo featuring two bedrooms, an attached garage, a private patio and a full basement. The efficient main-level layout offers comfortable kitchen, dining and living spaces with a natural flow, plus a large hall closet that could serve as a pantry or additional storage. Downstairs, you'll find a second full bathroom and a large open area offering plenty of room for storage or the potential for additional finished living space. A great opportunity to make it your own!
Property Features
Property Type: Residential - Condominium
Basement: Unfinished
Basement: Yes
Cooling: Ceiling Fans, Central Air
Garage: 1 car attached
Heating: Forced Air, Natural Gas
Home Style: Ranch
Roof Type: Asphalt
Stories: 1.0
Taxes: $3,461
Year Built: 1994
Amenities
Grounds Maintenance
Lighting
Private Entrance
Feature Descriptions
Appliances: Dishwasher, Dryer, Free Standing Gas Range, Free Standing Refrigerator, Microwave, Washer
Days on Site: 11
Exterior: Brick, Vinyl Siding
HOA Fee: 300/ Monthly
Laundry: Laundry Room
Parcel#: 1323477041
Parking: One Car Garage, Attached, Direct Access, Electricityin Garage
Parking Notes: One Car Garage, Attached, Direct Access, Electrici
Patio/Porch: Covered, Patio, Porch
Pets Allowed: Call
Sewer: Public Sewer
Summer Tax: 2321
Water: Public
Winter Tax: 1140
Room Sizes
Living Room: 18 X 14
Kitchen: 13 X 8
Dining Room: 8 X 8
Primary Bedroom: 11 X 15
Bedroom: 10 X 10
Bath Full: 6 X 6
Laundry: 6 X 11
Local Schools
School District: Waterford
Listed By / Shown By
Listed By
Agency Name: Berkshire Hathaway HomeServices Michigan Real Est
Agency Phone: 2486255700
Shown By
Agent Name: Nathan Oake
Agent Phone: (734) 845-0680
Agency Title: Griffith Realty

Estimate Your Payment
Estimated Payment
$ 753.85 per month $411.51 Principal & Interest $288.42 Property Tax $53.93 Homeowner's InsuranceChange Payment Information

IDX provided courtesy of Realcomp II Ltd.
©2021 Realcomp II Ltd. Shareholders
Privacy Policy / DMCA Notice / ADA Accessibility


This site is hosted, designed and copyright
© 1994 - 2026 by
Delta Media Group, Inc. -- Patent Pending --
3150 Hidden Ridge Drive | MLS# 20261068167
This condo located at 3150 Hidden Ridge Drive, Waterford Township, Mi 48328 is currently listed for sale with an asking price of $184,900. This property was built in 1994 and has 2 bedrooms and 2 full baths with 956 sq. ft. Hidden Ridge Drive is located in the H I D D E N R I D G E O F W A T E R F O R D O C C P N 793 subdivision within the Waterford school district. Search H I D D E N R I D G E O F W A T E R F O R D O C C P N 793 real estate on noake.griffithrealty.com today.