NathanOake

BEDS4
BATHS2 full 1 partial
SQUARE FEET2,621
MLS#20261057955
STATUSPending
PROPERTY TYPEResidential - Single Family
SUBDIVISIONB E V E R L Y H I L L S N O 3
SCHOOLBirmingham
Property Description
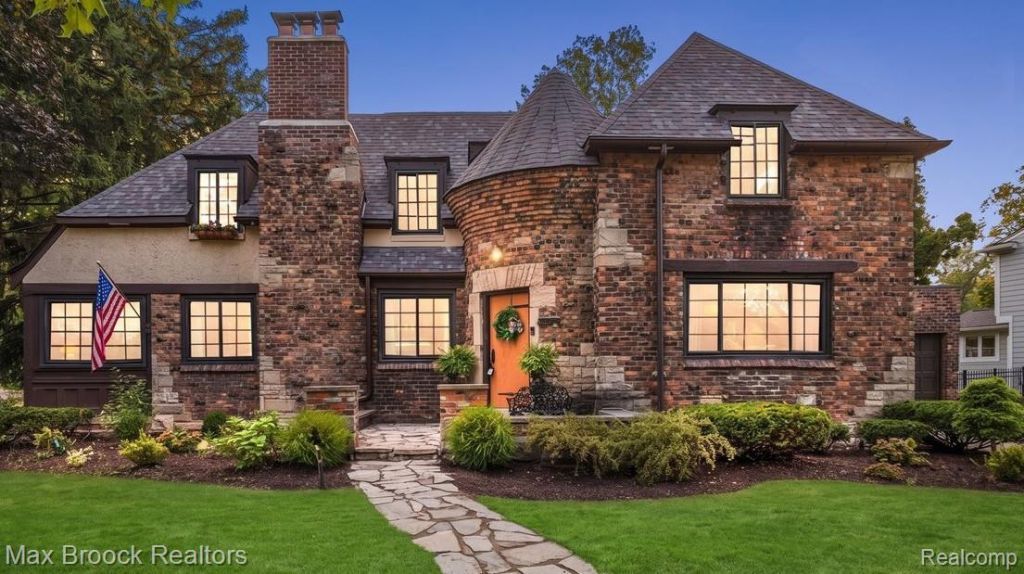
Stately and elegant 1930s Tudor in tree-lined Beverly Hills, set on a prime lot overlooking a peaceful greenspace. Built for the consulate in 1936, this home is offered for the first time in over 50 years. This is a rare opportunity to own a home defined by timeless architecture, including a turret entry, limestone accents, and distinctive period details. Natural stone walkway and front porch lead to the turret with Flint Faience tile vestibule and French door entry opening to a gracious foyer. Rich hardwood floors, plaster crown moldings, and classic craftsmanship enhance the expansive interior. Generous living room features a Pewabic tile gas fireplace and adjoins a versatile flex room, ideal as a home office or additional living space with an intricate log cabin pattern hardwood floor. Bright four-season sunroom with imported Portuguese inset tile provides even more space to relax or entertain. Formal dining room flows into a sun-filled eat-in kitchen with granite countertops, ample cabinetry, an oversized built-in Sub-Zero refrigerator, Thermador double oven, and a gas cooktop. First floor powder room showcases an imported French sink with a Pewabic tile backsplash. Upstairs, a charming balcony overlooks the backyard. Four generously proportioned bedrooms include an oversized primary suite with dual closets, built in cedar closet, and an ensuite bath. Second full bathroom is unique with soaking tub. Unfinished basement offers excellent potential for future living space, featuring a separate laundry area and second fireplace. Two car attached garage with original wood garage doors updated to todays safety standards (2026). New roof and garage flat roof (2026), new gutters (2026), 200-amp electrical service (2026), and a newer furnace, central A/C, and water heater. Birmingham Schools.
Property Features
Property Type: Residential - Single Family
Basement: Unfinished
Basement: Yes
Cooling: Central Air
Fenced: Yes
Garage: 2 car attached
Heating: Forced Air, Natural Gas
Home Style: Colonial, Traditional, Tudor
Lot Size: 0.26 Acres
Roof Type: Asphalt
Stories: 2.0
Taxes: $6,118
Year Built: 1936
Feature Descriptions
Appliances: Built In Refrigerator, Dishwasher, Double Oven, Dryer, Gas Cooktop, Stainless Steel Appliances, Washer
Days on Site: 41
Exterior: Brick
Fencing: Back Yard, Fenced
Fireplace: Basement, Gas, Living Room
Lot Dimensions: 108X104.87
Parcel#: 2401407019
Parking: Two Car Garage, Attached
Parking Notes: Two Car Garage, Attached
Patio/Porch: Patio, Porch
Pool: In Ground
Sewer: Public Sewer
Summer Tax: 5342
Water: Public
Winter Tax: 776
Room Sizes
Primary Bedroom: 23 X 16
Bedroom: 12 X 11
Living Room: 20 X 18
Dining Room: 16 X 14
Four Season Room: 16 X 8
Fle X Room: 12 X 12
Kitchen: 12 X 10
Breakfast Nook Room: 12 X 9
Local Schools
School District: Birmingham
Listed By / Shown By
Listed By
Agency Name: Max Broock, REALTORS®-Birmingham
Agency Phone: 2486446700
Shown By
Agent Name: Nathan Oake
Agent Phone: (734) 845-0680
Agency Title: Griffith Realty

Estimate Your Payment
Estimated Payment
$ 2,649.23 per month $1,891.51 Principal & Interest $509.83 Property Tax $247.89 Homeowner's InsuranceChange Payment Information

IDX provided courtesy of Realcomp II Ltd.
©2021 Realcomp II Ltd. Shareholders
Privacy Policy / DMCA Notice / ADA Accessibility


This site is hosted, designed and copyright
© 1994 - 2026 by
Delta Media Group, Inc. -- Patent Pending --
31543 Fairfax Avenue | MLS# 20261057955
This single family home located at 31543 Fairfax Avenue, Beverly Hills Village, Mi 48025 is currently listed for sale with an asking price of $849,900. This property was built in 1936 and has 4 bedrooms and 2 full and 1 partial baths with 2621 sq. ft. Fairfax Avenue is located in the B E V E R L Y H I L L S N O 3 subdivision within the Birmingham school district. Search B E V E R L Y H I L L S N O 3 real estate on noake.griffithrealty.com today.