NathanOake

BEDS3
BATHS1 full 1 partial
SQUARE FEET1,912
MLS#20261062729
STATUSPending
PROPERTY TYPEResidential - Single Family
SUBDIVISIONV E N E T I A N V I L L A G E S U B
SCHOOLFraser
Property Description
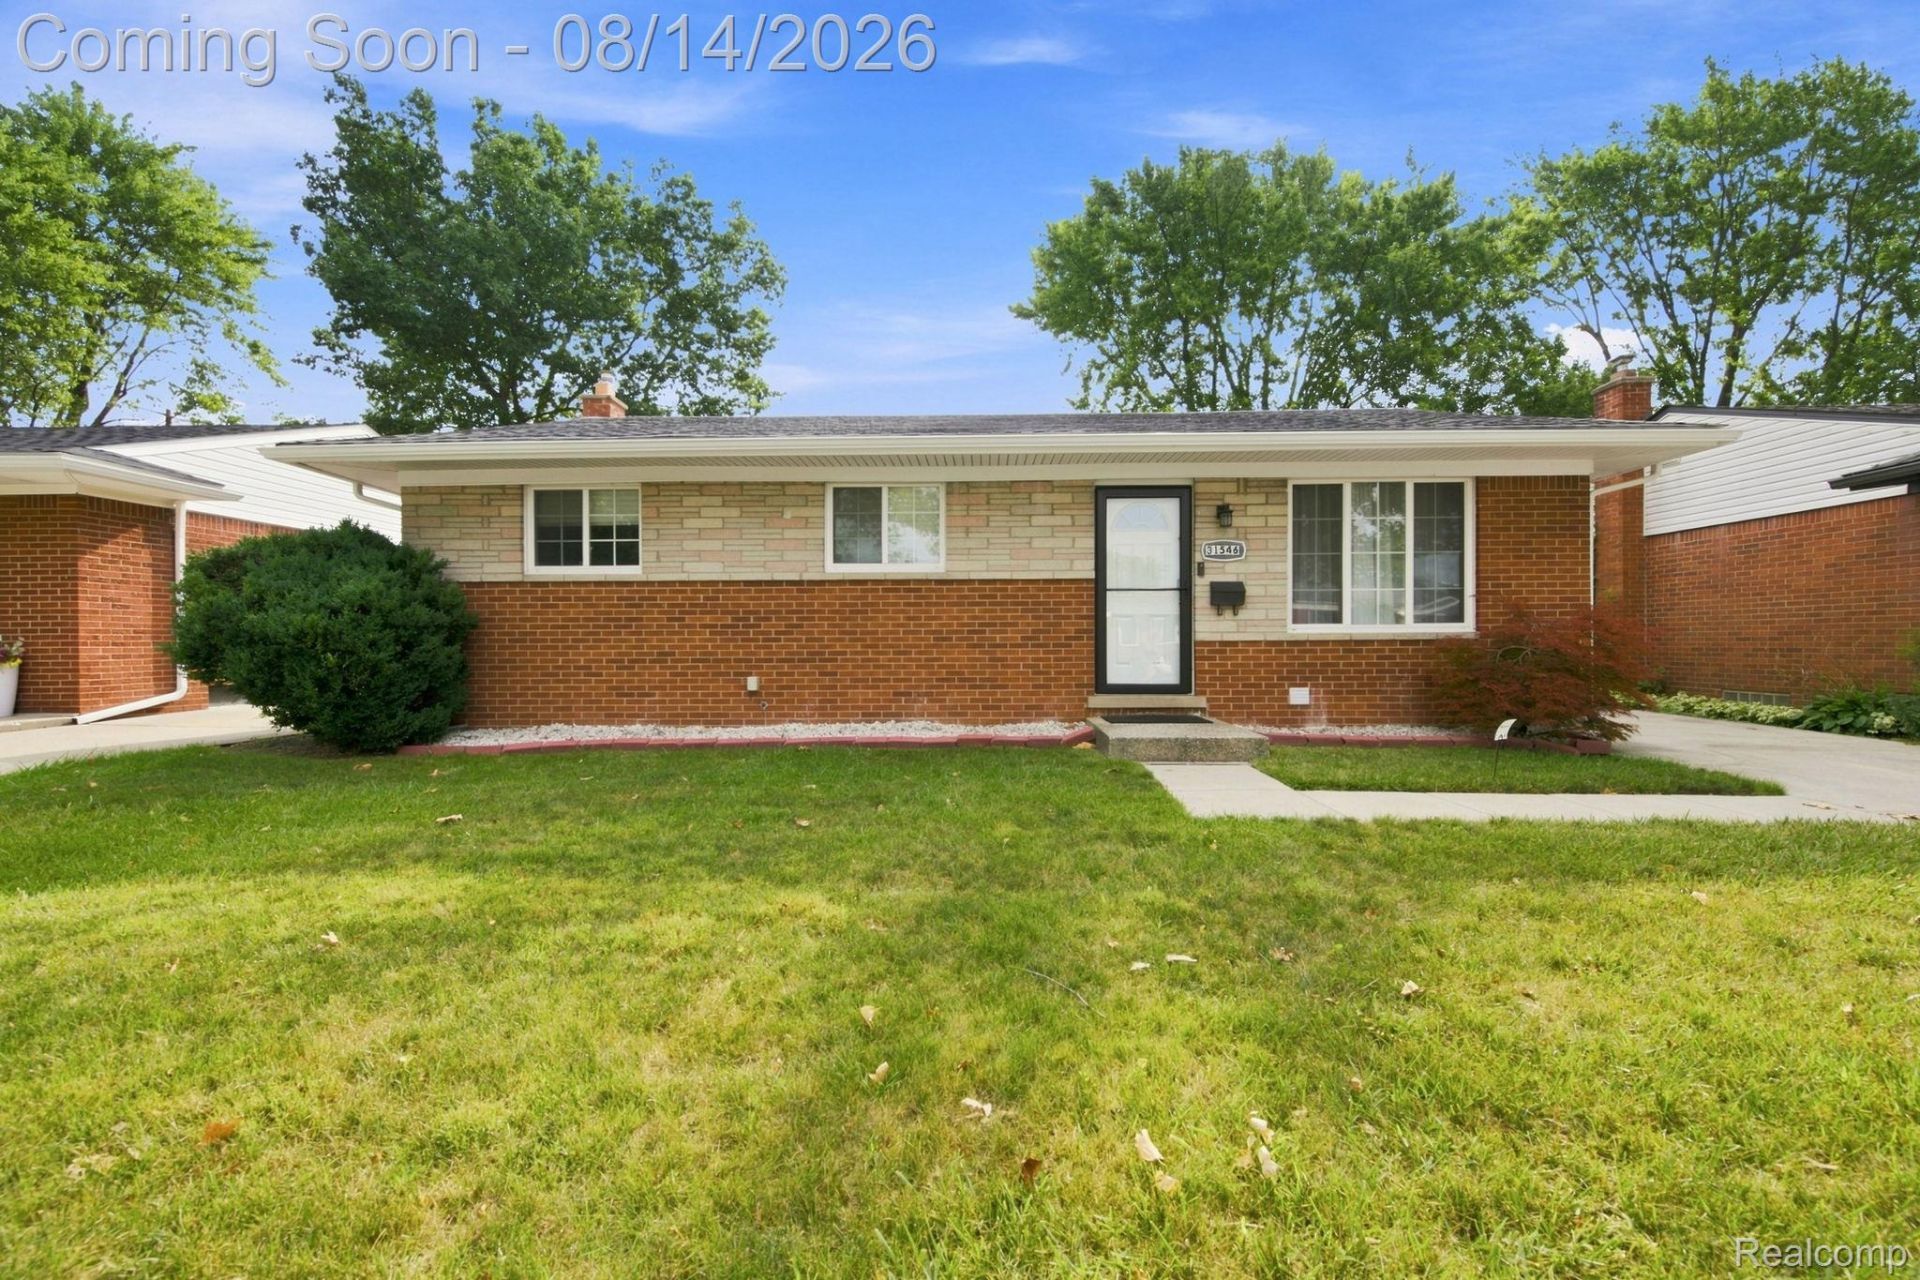
Welcome to this beautifully updated and move-in-ready home in Fraser, MI! This 3 bed 1.1 bath brick ranch offers many upgrades such as hardwood floors, stainless steel appliances, and a fully finished basement that includes a cozy living area and a clean high grade full bathroom. Other features are new driveway and patio (2019), new windows (2019), Tuff Shed (2019), 2.5 ton Rheem AC unit (2019), hardwood refinish (2019), all new electrical system (2020), Recessed lighting throughout (2020), finished basement (2025), new dishwasher (2025), Andersen storm door (2025), new front and side door (2026), new gutters and siding (2026). The neighborhood is quaint and inviting. This wonderful home is conveniently located near shopping, food, and entertainment. The close proximity to two major expressways makes it perfect for daily commutes anywhere around Metro Detroit.
Property Features
Property Type: Residential - Single Family
Basement: Yes
Basement: Finished
Cooling: Central Air
Heating: Forced Air, Natural Gas
Home Style: Ranch
Lot Size: 0.14 Acres
Stories: 1.0
Taxes: $3,692
Year Built: 1963
Feature Descriptions
Days on Site: 29
Exterior: Brick
Lot Dimensions: 50X120
Parcel#: 1405428010
Parking: No Garage
Parking Notes: No Garage
Sewer: Public Sewer
Summer Tax: 3520
Water: Public
Winter Tax: 172
Room Sizes
Bath Full: 9 X 6
Bath Lav: 10 X 60
Bedroom: 10 X 9
Local Schools
School District: Fraser
Listed By / Shown By
Listed By
Agency Name: Summit Union Real Estate
Agency Phone: 5865546107
Shown By
Agent Name: Nathan Oake
Agent Phone: (734) 845-0680
Agency Title: Griffith Realty

Estimate Your Payment
Estimated Payment
$ 911.55 per month $533.91 Principal & Interest $307.67 Property Tax $69.97 Homeowner's InsuranceChange Payment Information

IDX provided courtesy of Realcomp II Ltd.
©2021 Realcomp II Ltd. Shareholders
Privacy Policy / DMCA Notice / ADA Accessibility


This site is hosted, designed and copyright
© 1994 - 2026 by
Delta Media Group, Inc. -- Patent Pending --
31546 Northwood Drive | MLS# 20261062729
This single family home located at 31546 Northwood Drive, Fraser, Mi 48026 is currently listed for sale with an asking price of $239,900. This property was built in 1963 and has 3 bedrooms and 1 full and 1 partial baths with 1912 sq. ft. Northwood Drive is located in the V E N E T I A N V I L L A G E S U B subdivision within the Fraser school district. Search V E N E T I A N V I L L A G E S U B real estate on noake.griffithrealty.com today.