NathanOake

BEDS2
BATHS1 full
SQUARE FEET934
MLS#20261068243
STATUSActive
PROPERTY TYPERental - Condominium
SUBDIVISIONK E N D A L L P L A C E
SCHOOLFraser
Property Description
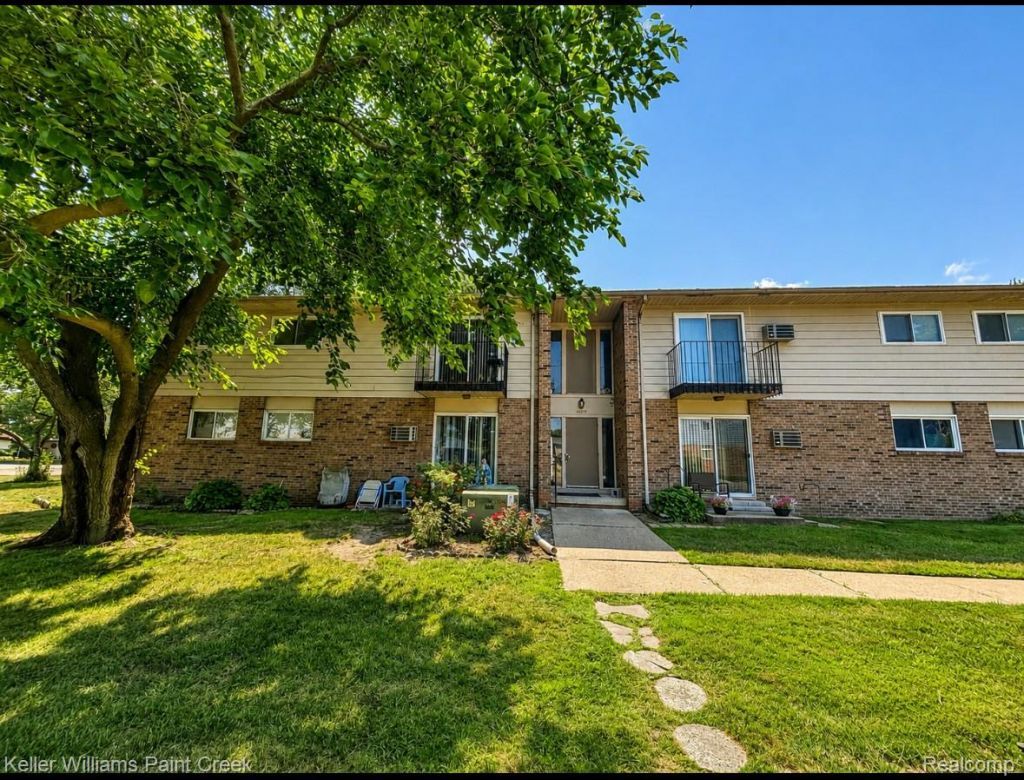
Spacious 2-bedroom upper-level unit offering comfortable living space. The open living and dining areas flow seamlessly into the kitchen, creating a functional and inviting layout.The large primary bedroom features an oversized closet with plenty of storage. Step outside to the private balcony, perfect for relaxing or enjoying a BBQ.Additional features include assigned carport parking and a private 10' x 15' locked basement storage area with washer and dryer. Water and trash are included. New CarpetConveniently located near shopping, restaurants, grocery stores, entertainment, schools, and easy access to I-94 and I-696. Lease Requirements: $150 cleaning fee. No Pets per HOA. All applicants must complete a RentSpree application, including credit and background screening.
Property Features
Property Type: Rental - Condominium
Basement: Common, Interior Entry, Partially Finished
Basement: Yes
Cooling: Ceiling Fans, Wall Units
Heating: Baseboard, Electric
Home Style: Ranch
Taxes: $0
Year Built: 1972
Amenities
Balcony
Grounds Maintenance
Private Entrance
Feature Descriptions
Appliances: Dishwasher, Disposal, Dryer, Free Standing Electric Range, Free Standing Refrigerator, Washer
Days on Site: 13
Exterior: Aluminum Siding
Parcel#: 1406476041
Parking: Assigned1 Space, Parking Lot, No Garage, Carport
Parking Notes: Assigned1 Space, Parking Lot, No Garage, Carport
Patio/Porch: Deck
Pets Allowed: No
Sewer: Public Sewer
Water: Public
Room Sizes
Kitchen: 9 X 8
Living Room: 15 X 14
Bath Full: 7 X 5
Bedroom: 9 X 9
Primary Bedroom: 12 X 10
Local Schools
School District: Fraser
Listed By / Shown By
Listed By
Agency Name: Keller Williams Paint Creek
Agency Phone: 2486098000
Shown By
Agent Name: Nathan Oake
Agent Phone: (734) 845-0680
Agency Title: Griffith Realty


IDX provided courtesy of Realcomp II Ltd.
©2021 Realcomp II Ltd. Shareholders
Privacy Policy / DMCA Notice / ADA Accessibility


This site is hosted, designed and copyright
© 1994 - 2026 by
Delta Media Group, Inc. -- Patent Pending --
31577 Fraser Drive, Unit 2 | MLS# 20261068243
This property located at 31577 Fraser Drive, Unit 2, Fraser, Mi 48026 is currently listed for rent with an asking price of $1,300 / Monthly. Fraser Drive, Unit 2 is located within the Fraser school district. Search Fraser real estate on noake.griffithrealty.com today.