NathanOake

BEDS3
BATHS2 full
SQUARE FEET1,176
MLS#20261041871
STATUSPending
PROPERTY TYPEResidential - Single Family
SUBDIVISIONA S S R S 1 - W E B B E R V I L L E V I L L A G E
SCHOOLWebberville
Property Description
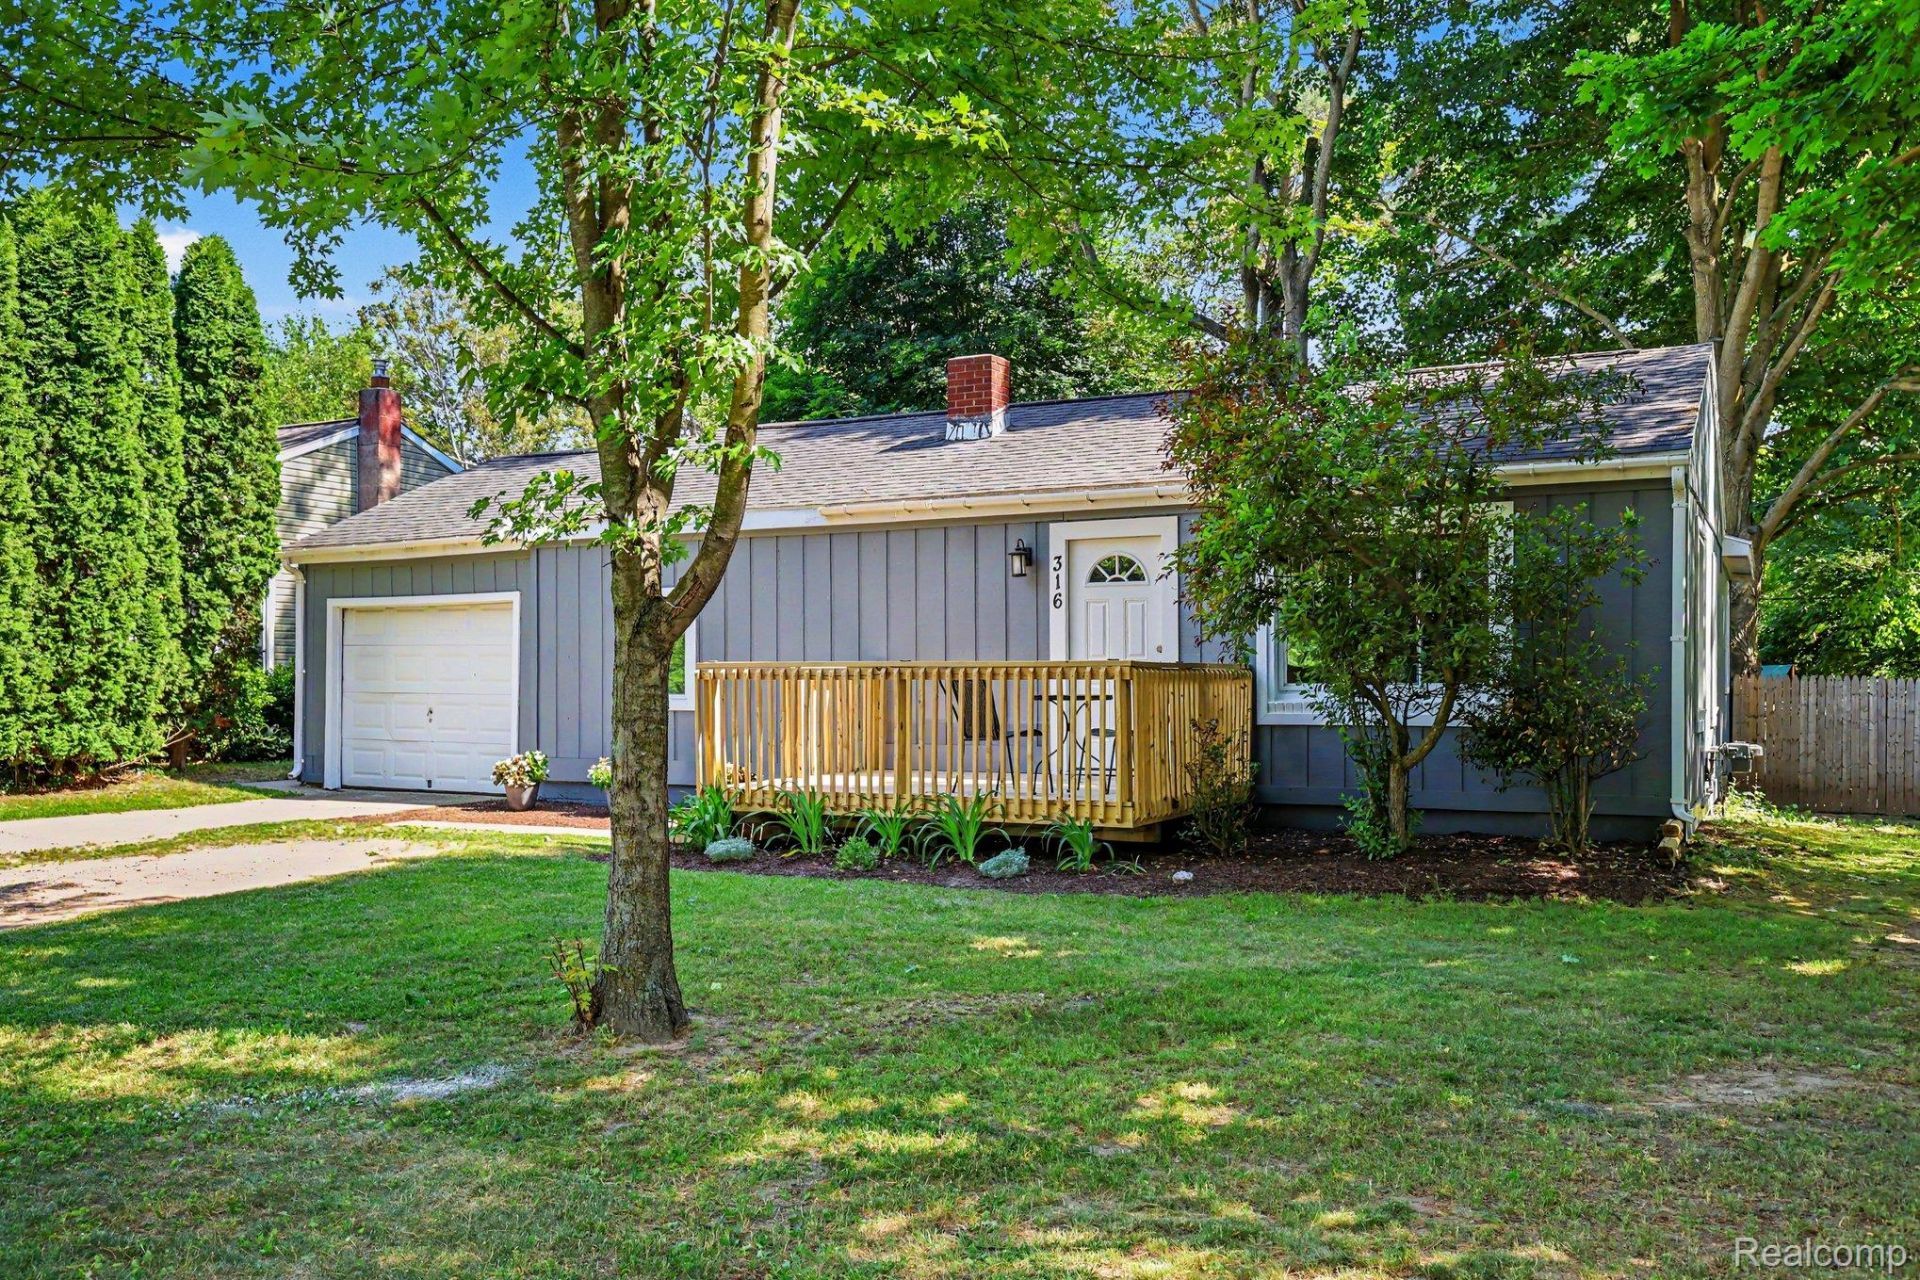
No showings until 8/14 Friday. OPEN HOUSE 8/15 Saturday noon to 2PM. Looking for privacy and charm, this is it! This adorable 3 bedroom 2 bath ranch home has been lovingly cared for and has had several updates within the last 4 years. All new drywall, sub floor, & flooring in the living room and kitchen 2022, Privacy fencing replaced between 2021-2023, kitchen cabinets, countertop, sink, stove and dishwasher 2022, hot water heater 2024, spray foam insulation in attic and crawl 2025, refreshed front porch/deck 2025, new furnace 2022, new central air unit 2025, flooring in all bedrooms 2022, also included in the sale newer washer and dryer 2023, front door and more. Split floor plan design with the primary bedroom on the back of the home and the second and third bedroom in the front. the flex room is currently used as a dining room, could make a second living room or whatever you desire. Commuters dream and truly a treasure with a great location close to Okemos & the Lansing area and minutes from I-96. Play set is included or the seller will take and dimensions of the property is unknown and larger than 50x50. Schedule a showing with your agent today, this home will not last. Taxes are currently non-homestead.
Property Features
Property Type: Residential - Single Family
Cooling: Ceiling Fans, Central Air
Fenced: Yes
Garage: 1 car attached
Heating: Forced Air, Natural Gas
Home Style: Ranch
Lot Size: 0.20 Acres
Roof Type: Asphalt
Stories: 1.0
Taxes: $4,476
Year Built: 1930
Amenities
High Speed Internet
Programmable Thermostat
Feature Descriptions
Appliances: Dishwasher, Dryer, Free Standing Gas Range, Free Standing Refrigerator, Washer, Water Softener Rented
Days on Site: 93
Exterior: Wood Siding
Fencing: Back Yard, Fenced
Laundry: Laundry Room
Lot Dimensions: 50x50
Parcel#: 430811435002
Parking: One Car Garage, Attached, Electricityin Garage
Parking Notes: One Car Garage, Attached, Electricityin Garage
Patio/Porch: Deck, Patio
Pets Allowed: Yes
Sewer: Public Sewer
Summer Tax: 1676
Water: Public
Winter Tax: 2800
Room Sizes
Primary Bedroom: 12 X 11
Bedroom: 10 X 9
Primary Bathroom: 6 X 5
Bath Full: 7 X 4
Fle X Room: 21 X 10
Living Room: 15 X 12
Laundry: 7 X 5
Local Schools
School District: Webberville
Listed By / Shown By
Listed By
Agency Name: Prestige Real Estate Group LLC
Agency Phone: 8105997328
Shown By
Agent Name: Nathan Oake
Agent Phone: (734) 845-0680
Agency Title: Griffith Realty

Estimate Your Payment
Estimated Payment
$ 872.67 per month $441.77 Principal & Interest $373.00 Property Tax $57.90 Homeowner's InsuranceChange Payment Information

IDX provided courtesy of Realcomp II Ltd.
©2021 Realcomp II Ltd. Shareholders
Privacy Policy / DMCA Notice / ADA Accessibility


This site is hosted, designed and copyright
© 1994 - 2026 by
Delta Media Group, Inc. -- Patent Pending --
316 Oak Street | MLS# 20261041871
This single family home located at 316 Oak Street, Webberville Village, Mi 48892 is currently listed for sale with an asking price of $198,500. This property was built in 1930 and has 3 bedrooms and 2 full baths with 1176 sq. ft. Oak Street is located in the A S S R S 1 - W E B B E R V I L L E V I L L A G E subdivision within the Webberville school district. Search A S S R S 1 - W E B B E R V I L L E V I L L A G E real estate on noake.griffithrealty.com today.