NathanOake

BEDS3
BATHS2 full
SQUARE FEET2,291
MLS#20261069178
STATUSActive
PROPERTY TYPEResidential - Single Family
SUBDIVISIONE M E R A L D E S T A T E S S U B
SCHOOLFraser
Property Description
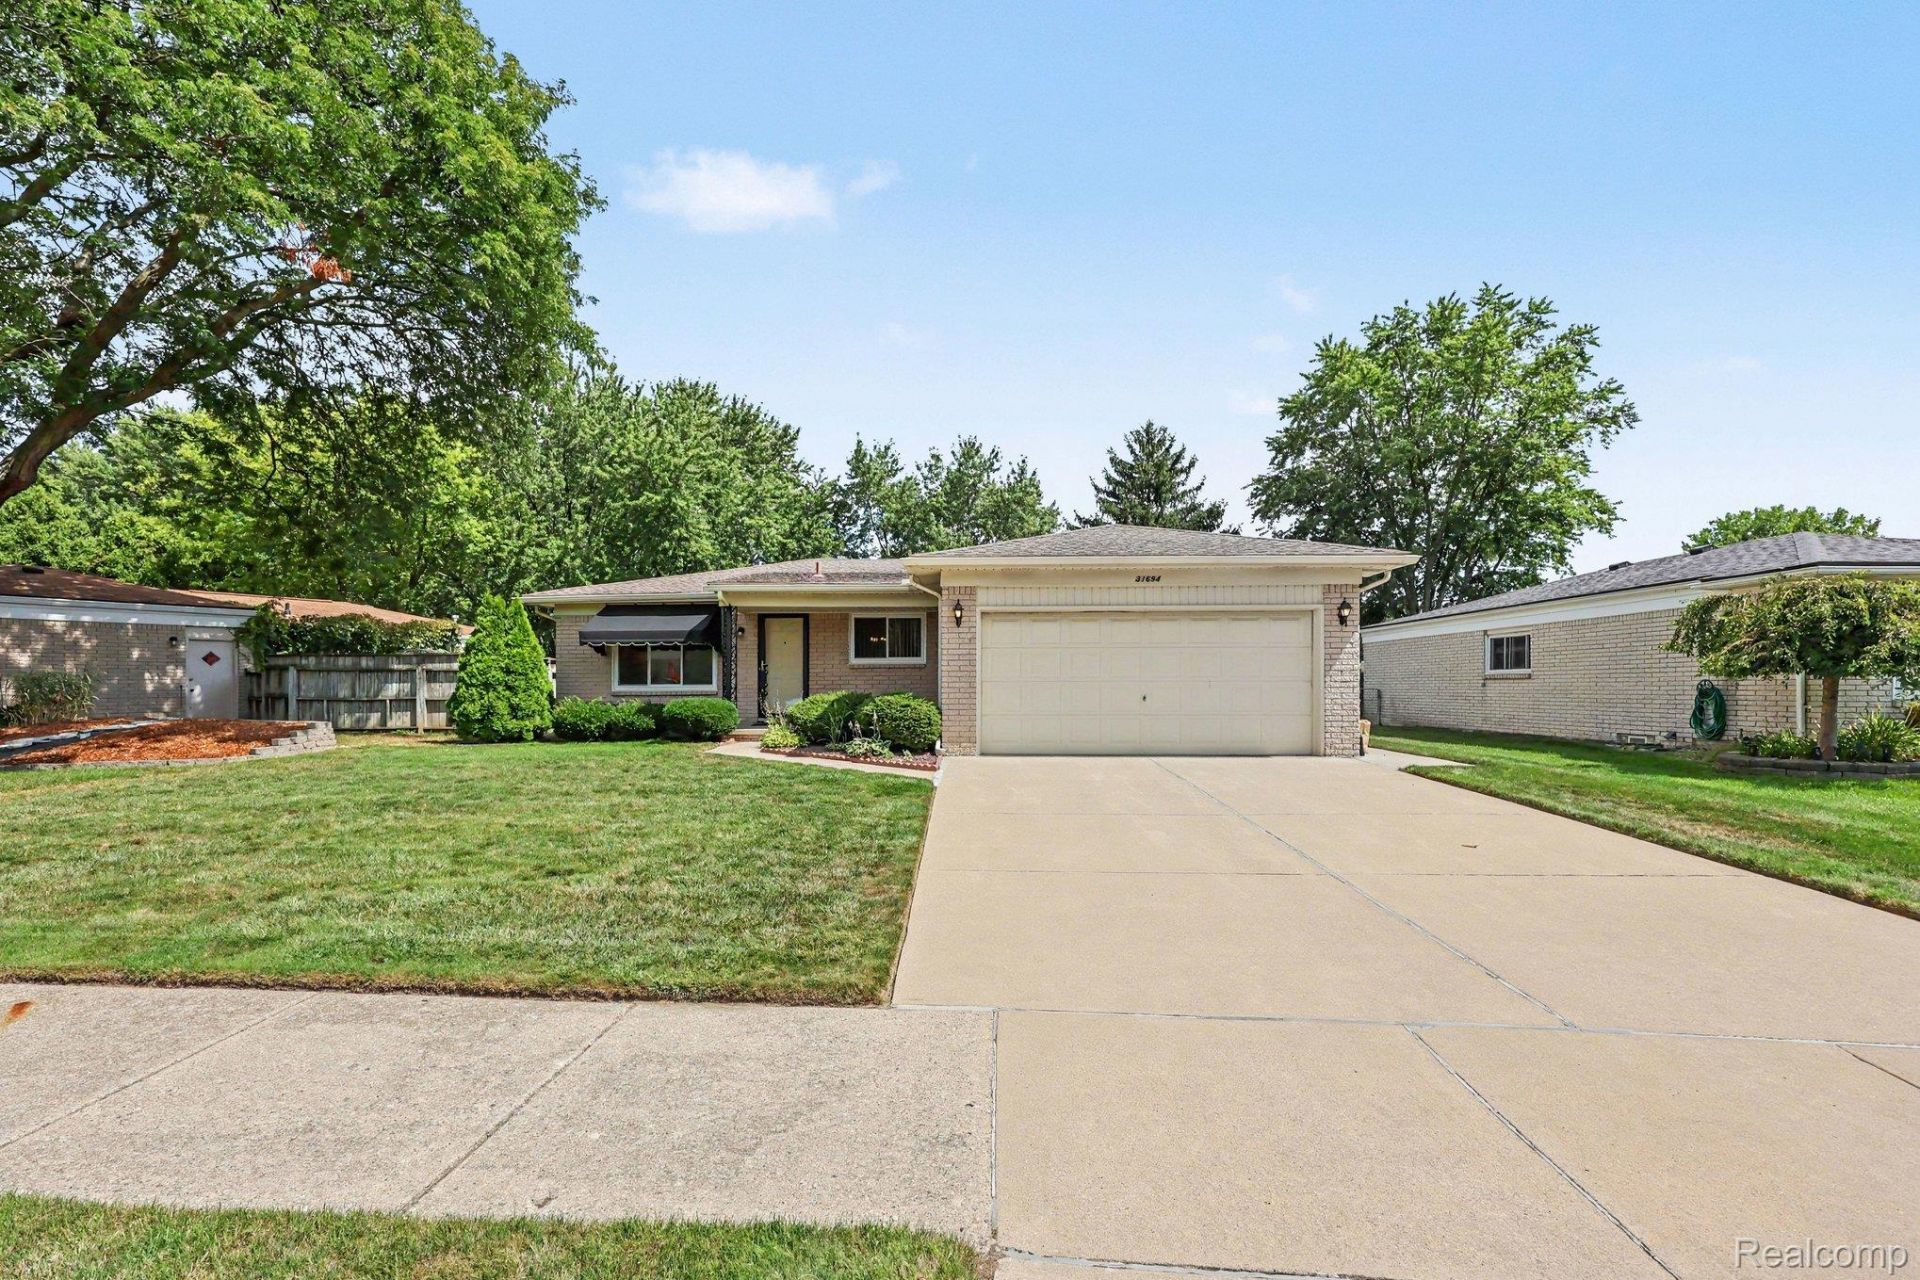
**OPEN HOUSE 9/6 from 12-2pm ** Welcome home to this lovingly maintained ranch in the heart of Fraser! Offered for sale by the original owners, this home reflects true pride of ownership and has been thoughtfully cared for throughout the years. Featuring 3 bedrooms and 2 full baths, this home offers a comfortable and functional layout with plenty of space to make your own.The basement includes finished areas that provide additional living, entertaining, or recreational space, while still offering plenty of room for storage. Step outside and enjoy the fully fenced backyard and covered patio-perfect for relaxing, entertaining, or enjoying quiet summer evenings.The maintenance-free exterior features quality vinyl siding, newer windows, and a well-maintained roof, giving the next owner added peace of mind. The furnace and central air were also replaced just a few years ago. Located in a quiet, established neighborhood within the Fraser School District, this home combines comfort, convenience, and a wonderful sense of community.Immediate occupancy means you can settle in and start making it your own right away. A home that has been cared for by the same owners from the very beginning is a special find-come see all that it has to offer!Showings begin Sunday, August 30th. Be sure to stop by the Open House on Sunday and see this welcoming Fraser home for yourself
Property Features
Property Type: Residential - Single Family
Basement: Yes
Basement: Partially Finished
Fenced: Yes
Garage: 2 car attached
Heating: Forced Air, Natural Gas
Home Style: Ranch
Lot Size: 0.17 Acres
Stories: 1.0
Taxes: $3,387
Year Built: 1978
Amenities
High Speed Internet
Awnings
Feature Descriptions
Appliances: Built In Gas Range, Disposal, Dryer, Free Standing Refrigerator, Microwave, Washer
Days on Site: 10
Exterior: Brick, Vinyl Siding
Fencing: Back Yard, Fenced
Fireplace: Family Room
Laundry: Laundry Room
Lot Dimensions: 65X114
Other Structures: Sheds
Parcel#: 1406327013
Parking: Two Car Garage, Attached, Electricityin Garage, Garage Door Opener
Parking Notes: Two Car Garage, Attached, Electricityin Garage, Ga
Patio/Porch: Covered, Patio, Porch
Sewer: Public Sewer
Summer Tax: 3229
Water: Public
Window: EnergyStarQualifiedWindows
Winter Tax: 158
Room Sizes
Living Room: 20 X 13
Family Room: 17 X 15
Kitchen: 9 X 9
Dining Room: 12 X 11
Laundry: 13 X 6
Primary Bedroom: 15 X 14
Bedroom: 11 X 11
Primary Bathroom: 9 X 8
Bath Other: 7 X 6
Local Schools
School District: Fraser
Listed By / Shown By
Listed By
Agency Name: EXP Realty Main
Agency Phone: 8885017085
Shown By
Agent Name: Nathan Oake
Agent Phone: (734) 845-0680
Agency Title: Griffith Realty

Estimate Your Payment
Estimated Payment
$ 1,074.93 per month $700.83 Principal & Interest $282.25 Property Tax $91.85 Homeowner's InsuranceChange Payment Information

IDX provided courtesy of Realcomp II Ltd.
©2021 Realcomp II Ltd. Shareholders
Privacy Policy / DMCA Notice / ADA Accessibility


This site is hosted, designed and copyright
© 1994 - 2026 by
Delta Media Group, Inc. -- Patent Pending --
31694 Cindy | MLS# 20261069178
This single family home located at 31694 Cindy, Fraser, Mi 48026 is currently listed for sale with an asking price of $314,900. This property was built in 1978 and has 3 bedrooms and 2 full baths with 2291 sq. ft. Cindy is located in the E M E R A L D E S T A T E S S U B subdivision within the Fraser school district. Search E M E R A L D E S T A T E S S U B real estate on noake.griffithrealty.com today.