NathanOake

BEDS3
BATHS1 full 1 partial
SQUARE FEET2,112
MLS#20261029105
STATUSActive
PROPERTY TYPEResidential - Single Family
SUBDIVISIONO W E N S 3 R D A D D
SCHOOLWilliamston
Property Description
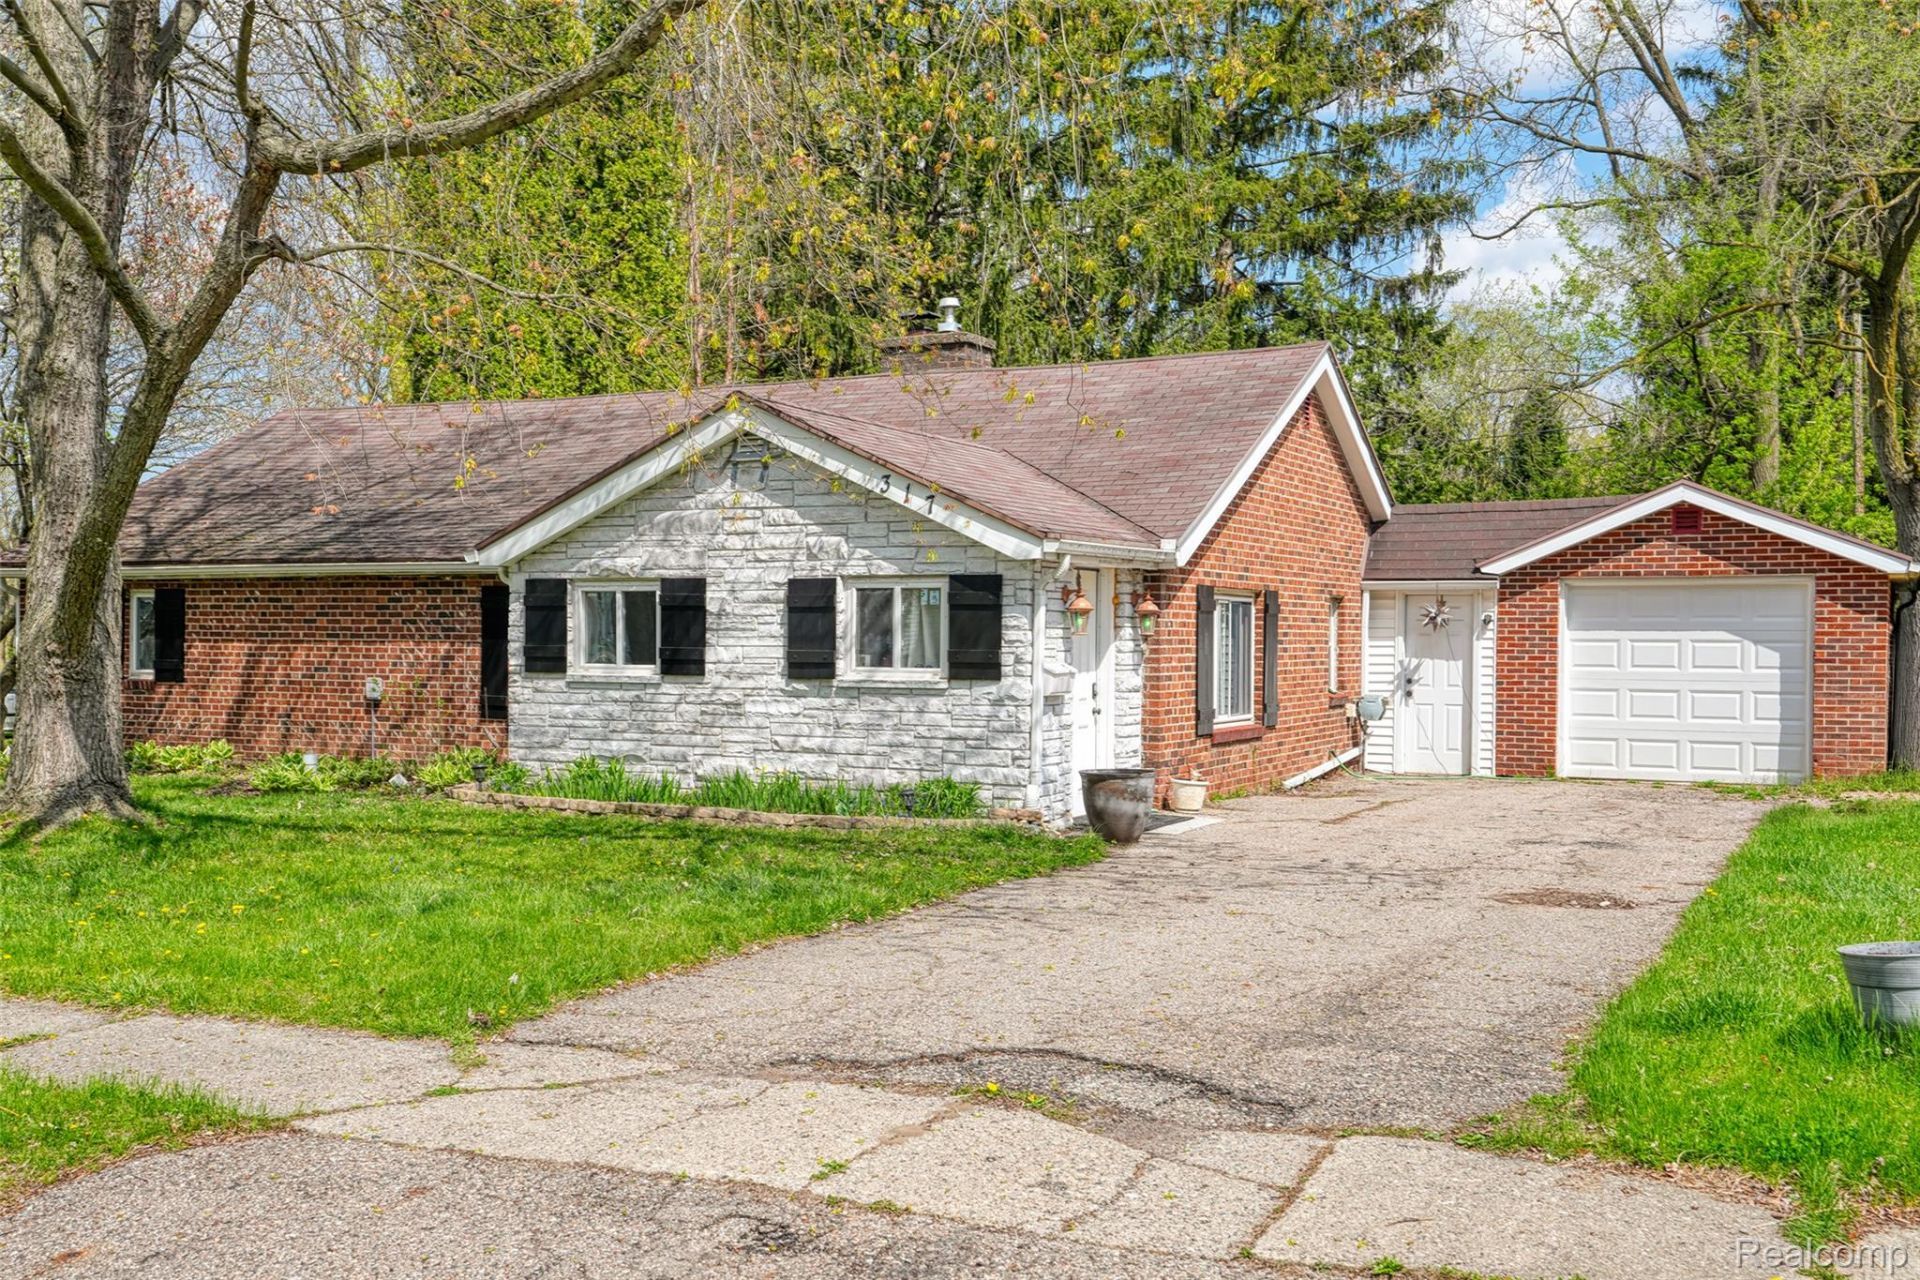
Welcome to 317 Crossman in the heart of Williamston-a charming cottage-style home that blends timeless character with modern updates, all just moments from the vibrant downtown district. This beautifully crafted all-brick and stone residence offers an inviting and spacious layout with 3 bedrooms, a dedicated study, and multiple living areas including a cozy living room and a separate family room-featuring classic wood-burning fireplaces that add warmth and ambiance throughout the seasons. A formal dining room complements the spacious kitchen, equipped with stainless-steel appliances, making it perfect for both everyday living and entertaining.Recent improvements enhance both style and comfort, including new laminate flooring, refreshed bathrooms, updated electrical fixtures.With over 2,100 square feet of above-grade living space, this home offers room to spread out-without the need for a basement. Additional highlights include vinyl replacement windows, a convenient one-car attached garage, and a fenced backyard ideal for outdoor enjoyment.The washer and dryer are included, making this home truly move-in ready. Ideally located near schools, parks, shopping, entertainment, river recreation, and easy access to I-96 (Exit 117), this property delivers both charm and convenience in one exceptional package. Short commute to MSU, Okemos, Lansing, and more. All information estimated and to be verified by appropriate party.
Property Features
Property Type: Residential - Single Family
Fenced: Yes
Garage: 1 car attached
Heating: Forced Air, Natural Gas
Home Style: Ranch
Lot Size: 0.20 Acres
Roof Type: Asphalt
Stories: 1.0
Taxes: $4,490
Year Built: 1946
Amenities
High Speed Internet
Lighting
Feature Descriptions
Accessibility: OtherAccessibilityFeatures
Appliances: Dishwasher, Disposal, Dryer, Free Standing Electric Range, Free Standing Gas Oven, Free Standing Refrigerator, Range Hood, Stainless Steel Appliances
Community Features: Sidewalks
Days on Site: 131
Exterior: Brick, Stone
Fencing: Back Yard, Fenced
Fireplace: Living Room, Master Bedroom, Wood Burning
Laundry: Laundry Room
Lot Dimensions: 66 x 132 x 66 x 132
Parcel#: 180701126004
Parking: One Car Garage, Attached
Parking Notes: One Car Garage, Attached
Patio/Porch: Patio
Pets Allowed: Yes
Sewer: Public Sewer
Summer Tax: 3268.79
Water: Public
Winter Tax: 1221.83
Room Sizes
Bath Full: 8 X 10
Bedroom: 12 X 11
Primary Bedroom: 15 X 14
Family Room: 19 X 14
Living Room: 17 X 13
Dining Room: 11 X 10
Kitchen: 11 X 9
Laundry: 14 X 7
Bath Lav: 8 X 6
Local Schools
School District: Williamston
Listed By / Shown By
Listed By
Agency Name: Rock Realty LLC
Agency Phone: 7344987625
Shown By
Agent Name: Nathan Oake
Agent Phone: (734) 845-0680
Agency Title: Griffith Realty

Estimate Your Payment
Estimated Payment
$ 965.46 per month $522.79 Principal & Interest $374.17 Property Tax $68.51 Homeowner's InsuranceChange Payment Information

IDX provided courtesy of Realcomp II Ltd.
©2021 Realcomp II Ltd. Shareholders
Privacy Policy / DMCA Notice / ADA Accessibility


This site is hosted, designed and copyright
© 1994 - 2026 by
Delta Media Group, Inc. -- Patent Pending --
317 Crossman Street | MLS# 20261029105
This single family home located at 317 Crossman Street, Williamston, Mi 48895 is currently listed for sale with an asking price of $234,900. This property was built in 1946 and has 3 bedrooms and 1 full and 1 partial baths with 2112 sq. ft. Crossman Street is located in the O W E N S 3 R D A D D subdivision within the Williamston school district. Search O W E N S 3 R D A D D real estate on noake.griffithrealty.com today.