NathanOake

BEDS3
BATHS1 full
SQUARE FEET1,026
MLS#20261068078
STATUSActive
PROPERTY TYPEResidential - Single Family
SUBDIVISIONM A X S P O O N
SCHOOLMadisonMadisonHts
Property Description
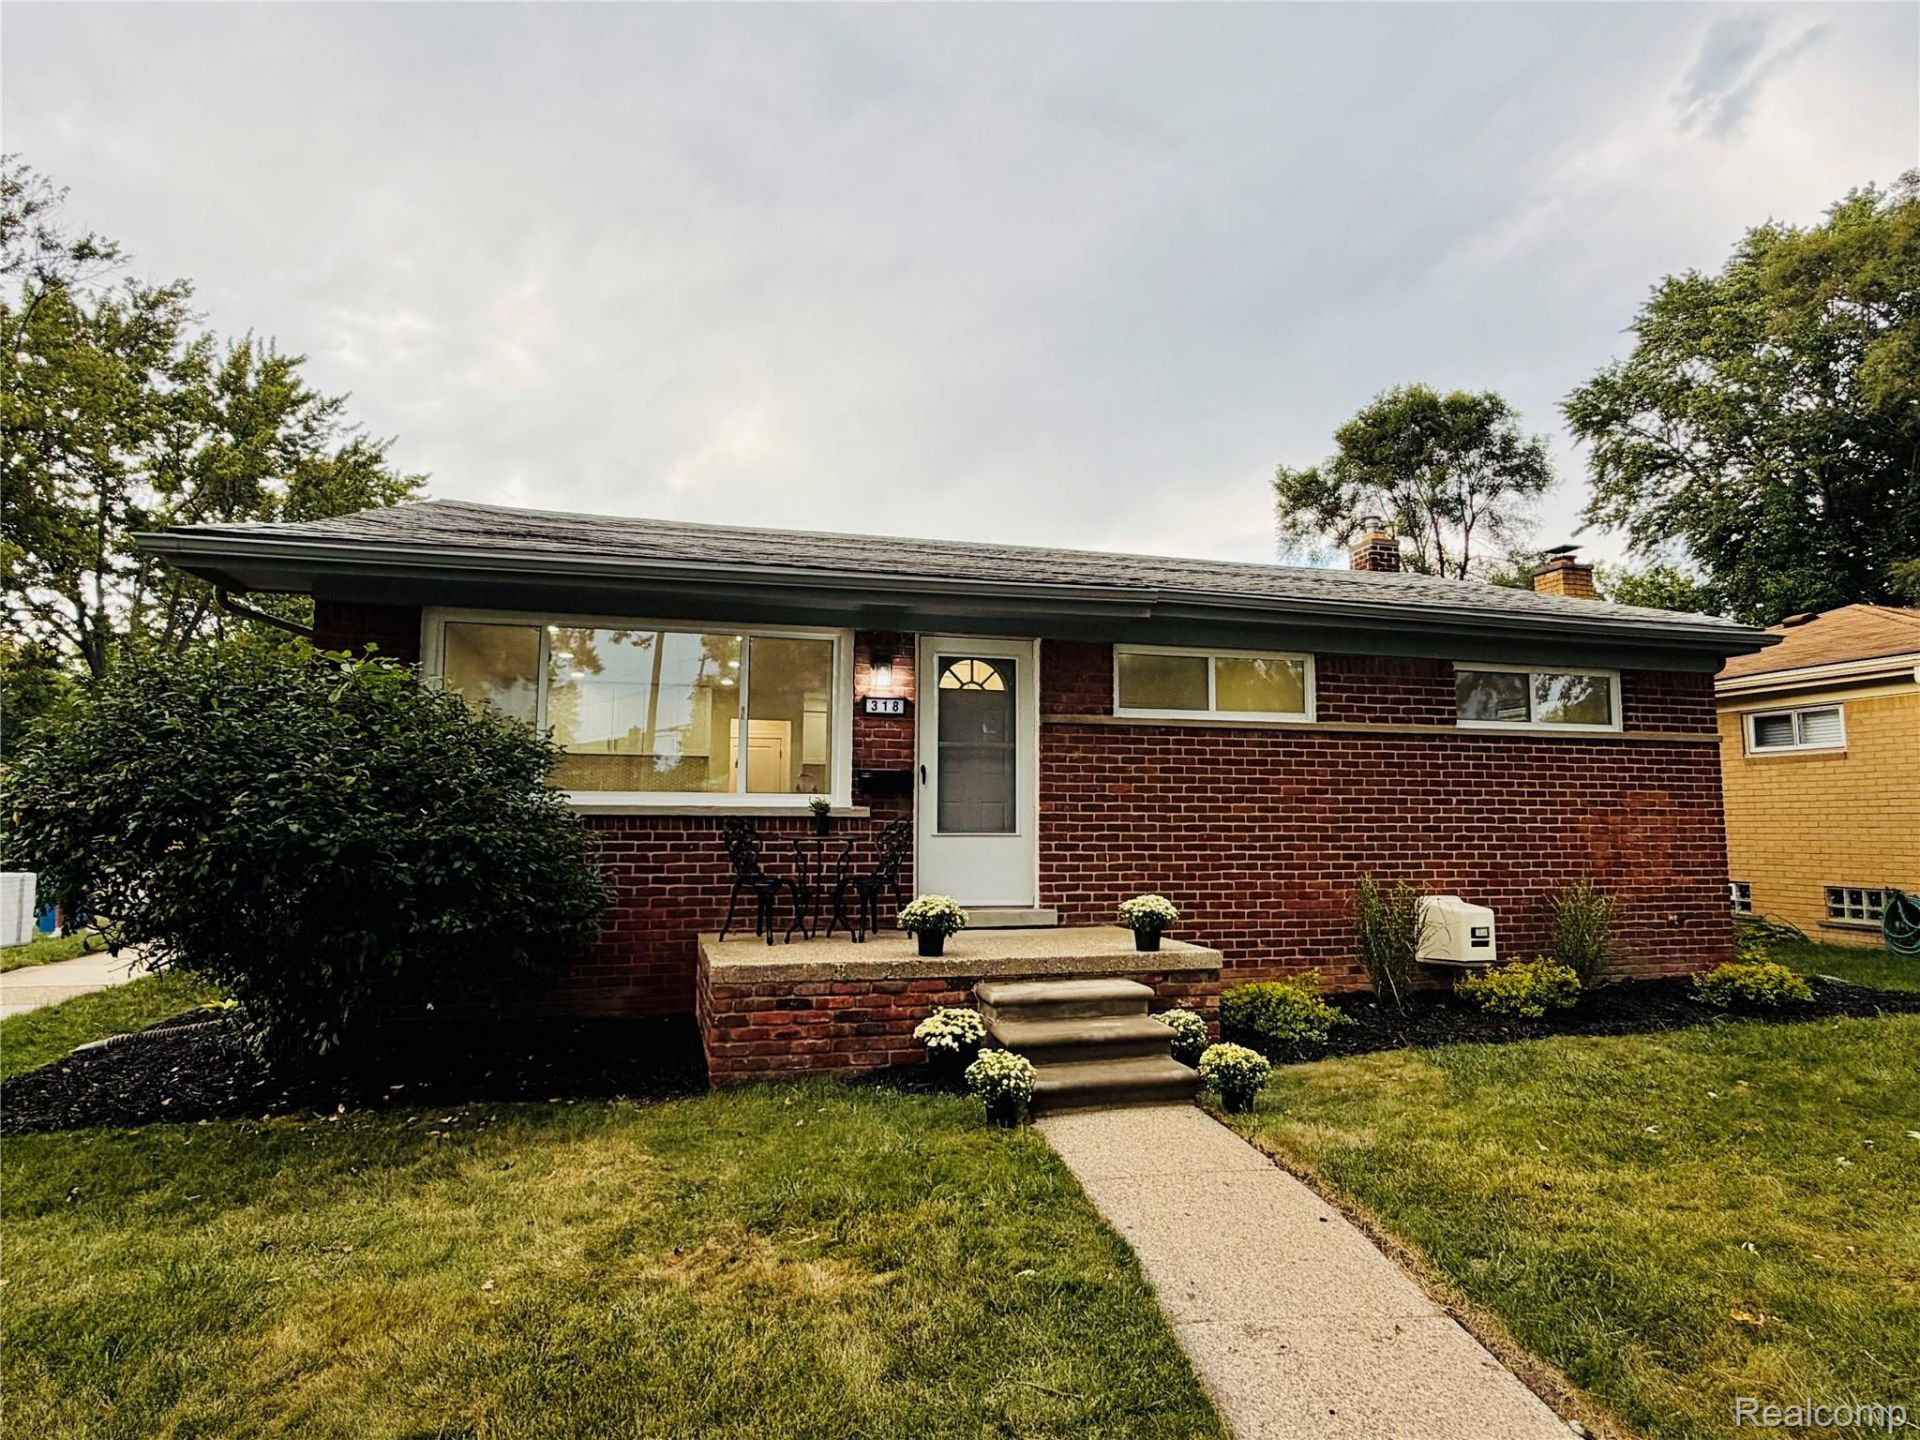
AMAZING, COMPLETELY UPDATED MADISON HEIGHTS FULL BRICK RANCH! WELCOME TO THIS OPEN CONCEPT, MODERN INTERIOR RANCH THAT FEATURES A LIVING ROOM WITH ENGINEERED HARDWOOD FLOORS & A DINING NOOK WITH BUTLERS PANTRY! THE AMAZING KITCHEN FEATURES BRAND NEW WHITE SHAKER, SOFT CLOSE CABINETS, GRANITE COUNTERS, & ALL STAINLESS APPLIANCES! YOU WILL FIND IN THE INCREDIBLE FULL BATHROOM WHITE CABINETS WITH A DOUBLE VANITY, CERAMIC FLOORS, NEW TUB WITH CERAMIC TILE (W/SOAP SHELF), DUAL SHOWER HEADS, AND NEW MIRRORS & LIGHTING! BRAND NEW DOORS AND UPGRADED HARDWARE! NEW CARPET IN THE BEDROOMS! FRESHLEY PAINTED! NEW WINDOWS! WIDE OPEN BASEMENT READY TO BE FINISHED! BRAND NEW A/C AND ELECTRICAL PANEL! FRESH LANDSCAPING! BEAUTIFUL, QUIET SUBDIVISION NEAR EVERYTHING! COME SEE TODAY!
Property Features
Property Type: Residential - Single Family
Basement: Yes
Basement: Unfinished
Cooling: Central Air
Heating: Forced Air, Natural Gas
Home Style: Ranch
Lot Size: 0.14 Acres
Stories: 1.0
Taxes: $1,810
Year Built: 1956
Feature Descriptions
Appliances: Built In Electric Range, Built In Refrigerator, Dishwasher, Microwave
Days on Site: 4
Exterior: Brick
Lot Dimensions: 55X110
Parcel#: 2514431013
Parking: No Garage
Parking Notes: No Garage
Patio/Porch: Porch
Sewer: Public Sewer
Summer Tax: 1608
Water: Other
Winter Tax: 202
Room Sizes
Bath Full: 7 X 5
Bedroom: 11 X 10
Kitchen: 10 X 10
Living Room: 15 X 15
Local Schools
School District: MadisonMadisonHts
Listed By / Shown By
Listed By
Agency Name: Market Elite Inc
Agency Phone: 5862263200
Shown By
Agent Name: Nathan Oake
Agent Phone: (734) 845-0680
Agency Title: Griffith Realty

Estimate Your Payment
Estimated Payment
$ 830.23 per month $600.68 Principal & Interest $150.83 Property Tax $78.72 Homeowner's InsuranceChange Payment Information

IDX provided courtesy of Realcomp II Ltd.
©2021 Realcomp II Ltd. Shareholders
Privacy Policy / DMCA Notice / ADA Accessibility


This site is hosted, designed and copyright
© 1994 - 2026 by
Delta Media Group, Inc. -- Patent Pending --
318 Royal Park Lane | MLS# 20261068078
This single family home located at 318 Royal Park Lane, Madison Heights, Mi 48071 is currently listed for sale with an asking price of $269,900. This property was built in 1956 and has 3 bedrooms and 1 full baths with 1026 sq. ft. Royal Park Lane is located in the M A X S P O O N subdivision within the MadisonMadisonHts school district. Search M A X S P O O N real estate on noake.griffithrealty.com today.