NathanOake

BEDS2
BATHS1 full 1 partial
SQUARE FEET1,434
MLS#20261064958
STATUSActive
PROPERTY TYPEResidential - Condominium
SUBDIVISIONH I D D E N R I D G E O F W A T E R F O R D O C C P N 793
SCHOOLWaterford
Property Description
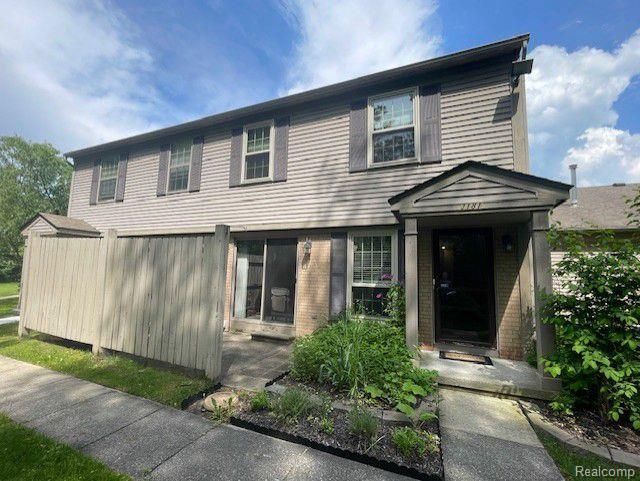
Amazing condo in a secluded area. Beautifully kitchen with granite counters, SS appliances, and dining area. Master bedroom with vaulted ceiling and WIC. Updated bathrooms. Finished basement with washer and dryer. Great patio off kitchen door wall. Attached 1 car garage with opener. Rent includes water, garbage, lawn care, and snow removal.
Property Features
Property Type: Residential - Condominium
Basement: Yes
Basement: Partially Finished
Cooling: Ceiling Fans, Central Air
Garage: 1 car attached
Heating: Forced Air, Natural Gas
Home Style: End Unit, Townhouse
Stories: 2.0
Taxes: $4,683
Year Built: 1994
Feature Descriptions
Appliances: Dishwasher, Disposal, Dryer, Free Standing Electric Oven, Free Standing Electric Range, Free Standing Refrigerator, Ice Maker, Microwave, Stainless Steel Appliances, Washer
Days on Site: 23
Exterior: Brick, Vinyl Siding
Parcel#: 1323477054
Parking: One Car Garage, Attached
Parking Notes: One Car Garage, Attached
Patio/Porch: Patio, Porch
Pets Allowed: Number Limit, Size Limit
Sewer: Public Sewer
Summer Tax: 3194
Water: Public
Winter Tax: 1489
Room Sizes
Primary Bedroom: 12 X 15
Bedroom: 10 X 11
Dining Room: 8 X 8
Game Room: 20 X 20
Kitchen: 8 X 10
Laundry: 10 X 11
Living Room: 22 X 13
Bath Full: 8 X 8
Bath Lav: 6 X 5
Local Schools
School District: Waterford
Listed By / Shown By
Listed By
Agency Name: North Bloomfield Properties
Agency Phone: 2483668484
Shown By
Agent Name: Nathan Oake
Agent Phone: (734) 845-0680
Agency Title: Griffith Realty

Estimate Your Payment
Estimated Payment
$ 866.01 per month $420.63 Principal & Interest $390.25 Property Tax $55.13 Homeowner's InsuranceChange Payment Information

IDX provided courtesy of Realcomp II Ltd.
©2021 Realcomp II Ltd. Shareholders
Privacy Policy / DMCA Notice / ADA Accessibility


This site is hosted, designed and copyright
© 1994 - 2026 by
Delta Media Group, Inc. -- Patent Pending --
3181 Hidden Ridge Drive | MLS# 20261064958
This condo located at 3181 Hidden Ridge Drive, Waterford Township, Mi 48328 is currently listed for sale with an asking price of $189,000. This property was built in 1994 and has 2 bedrooms and 1 full and 1 partial baths with 1434 sq. ft. Hidden Ridge Drive is located in the H I D D E N R I D G E O F W A T E R F O R D O C C P N 793 subdivision within the Waterford school district. Search H I D D E N R I D G E O F W A T E R F O R D O C C P N 793 real estate on noake.griffithrealty.com today.